Skip main navigation
Closed
  • $365,000

    4656 Chaucer Pl NW, Concord, NC 28027

    3beds
    1,491sqft
    Single Family Residence
    Built in 1994
    0.26 Acres Lot
    $359,700 Zestimate®
    $245/sqft
    $2,003 Estimated rent

    Home value

    $359,700

    $331,000 - $388,000

    $2,003/mo

    Zestimate® history
    Loading
    Loading...

    Owner options

    List your home for rent

    $2,003/mo

    Rent Zestimate®

    Find your next renter with Zillow Rental Manager. Plus, with online applications, you can quickly screen prospective tenants – for free.

    Learn more

    $2,003/mo

    Rent Zestimate®

    Refinance and save

    $2,464/mo

    Est. payment

    Refinancing to a lower rate could help reduce your monthly payments and save thousands over the life of the loan.

    See today's rates

    $2,464/mo

    Est. payment

    Explore your selling options

    Work with a Zillow partner agent

    Leverage their expertise and Zillow's premium Showcase listings to get your home seen by more buyers.

    Get started

    List with your own agent

    Get your home in front of millions of buyers by listing it on Zillow.

    Learn how to do it

    Sell it yourself

    Take full control of how buyers see your home on Zillow by listing For Sale by Owner (FSBO).

    List your home

    What's special

    Cozy fireplaceLarge deckWalk-in showerFenced-in backyardPeaceful cul-de-sacTile backsplashPrivate primary suite
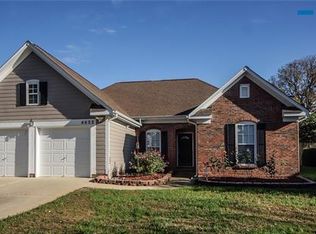
    Welcome to this charming brick home on a peaceful cul-de-sac in the desirable Brighton Neighborhood of Sheffield Manor. Enjoy a spacious, light-filled living area with a fireplace, ceiling fan, and an open layout connecting the dining room, kitchen with tile backsplash, and breakfast nook—overlooking a large deck and a quiet, mature yard. The private primary suite features a walk-in closet and en-suite bath with a garden tub, walk-in shower, and dual sinks. Two additional bedrooms and a full bath offer extra space for family or guests. Step outside to your fenced-in backyard with mature trees and a large shed for extra storage. A 2-car garage adds convenience. Community amenities include a pool, tennis court, and a playground. Close to shopping, dining, and schools. Some photos may be virtually staged.

    Zillow last checked:

    Listing updated:

    Listed by:

    Karen Krotki karenkrotki@markspain.com,

    Mark Spain Real Estate

    Bought with:

    Megan Roffers

    Lake Norman Realty, Inc

    Source: Canopy MLS as distributed by MLS GRID,MLS#: 4249766MLS Logo

    Facts & features

    Interior

    Bedrooms & bathrooms
    • Bedrooms: 3
    • Bathrooms: 2
    • Full bathrooms: 2
    • Main level bedrooms: 3
    Primary bedroom
    • Level: Main
    Bedroom s
    • Level: Main
    Bedroom s
    • Level: Main
    Bathroom full
    • Level: Main
    Bathroom full
    • Level: Main
    Breakfast
    • Level: Main
    Dining room
    • Level: Main
    Kitchen
    • Level: Main
    Laundry
    • Level: Main
    Living room
    • Level: Main
    Heating
    • Forced Air, Natural Gas
    Cooling
    • Ceiling Fan(s), Central Air
    Appliances
    • Included: Dishwasher, Disposal, Electric Range, Gas Water Heater, Microwave, Plumbed For Ice Maker
    • Laundry: Electric Dryer Hookup, Laundry Room, Main Level, Washer Hookup
    Features
    • Soaking Tub, Open Floorplan, Pantry, Walk-In Closet(s)
    • Flooring: Carpet, Tile
    • Has basement: No
    • Fireplace features: Family Room, Other - See Remarks
    Interior area
    • Total structure area: 1,491
    • Total interior livable area: 1,491 sqft
    • Finished area above ground: 1,491
    • Finished area below ground: 0

    Property

    Parking
    • Total spaces: 2
    • Parking features: Attached Garage, Garage Faces Front, Garage on Main Level
    • Attached garage spaces: 2
    Features
    • Levels: One
    • Stories: 1
    • Patio & porch: Deck, Patio
    • Exterior features: Storage
    • Pool features: Community
    • Fencing: Back Yard,Fenced
    Lot
    • Size: 0.26 Acres
    • Dimensions: 11,326
    • Features: Cul-De-Sac, Wooded
    Details
    • Additional structures: Shed(s)
    • Parcel number: 56007212920000
    • Zoning: RC
    • Special conditions: Standard

    Construction

    Type & style
    • Home type: SingleFamily
    • Architectural style: Transitional
    • Property subtype: Single Family Residence
    Materials
    • Aluminum, Brick Partial, Vinyl
    • Foundation: Slab
    • Roof: Shingle
    Condition
    • New construction: No
    • Year built: 1994

    Utilities & green energy

    • Sewer: Public Sewer
    • Water: City

    Community & HOA

    Community
    • Features: Clubhouse, Picnic Area, Playground, Street Lights, Tennis Court(s)
    • Subdivision: Sheffield Manor
    HOA
    • Has HOA: Yes
    • HOA fee: $275 quarterly
    • HOA name: Kuester Management Group
    • HOA phone: 704-973-9019
    Location
    • Region: Concord

    Financial & listing details

    • Price per square foot: $245/sqft
    • Tax assessed value: $399,080
    • Annual tax amount: $3,975
    • Date on market: 4/22/2025
    • Cumulative days on market: 65 days
    • Listing terms: Cash,Conventional,VA Loan
    • Exclusions: Security System and Electronic Door Lock do not convey. Electronic Lock will be replaced with a standard lock before close.
    • Road surface type: Concrete, Paved

    Price history

    DateEventPrice
    7/18/2025Sold$365,000-2.7%$245/sqft
    Source: Canopy MLS as distributed by MLS GRID #4249766 Report a problem
    6/26/2025Pending sale$375,000$252/sqft
    Source: Canopy MLS as distributed by MLS GRID #4249766 Report a problem
    6/12/2025Price change$375,000-1.3%$252/sqft
    Source: Canopy MLS as distributed by MLS GRID #4249766 Report a problem
    5/29/2025Price change$380,000-1.3%$255/sqft
    Source: Canopy MLS as distributed by MLS GRID #4249766 Report a problem
    5/15/2025Price change$385,000-0.5%$258/sqft
    Source: Canopy MLS as distributed by MLS GRID #4249766 Report a problem
    5/1/2025Price change$387,000-0.8%$260/sqft
    Source: Canopy MLS as distributed by MLS GRID #4249766 Report a problem
    4/22/2025Listed for sale$390,000+11.7%$262/sqft
    Source: Canopy MLS as distributed by MLS GRID #4249766 Report a problem
    4/11/2025Sold$349,000$234/sqft
    Source: Public Record Report a problem

    Public tax history

    YearProperty taxesTax assessment
    2025$3,975 $399,080
    2024$3,975 +43.4%$399,080 +75.6%
    2023$2,773 +4.9%$227,270 +4.9%
    2022$2,644 $216,740
    2021$2,644 +22.8%$216,740 +22.8%
    2019$2,153 +9.3%$176,510
    2018$1,969 $176,510 +5.8%
    2017$1,969 +68.6%$166,900 +11.4%
    2016$1,168 $149,840
    2015$1,168 -33.9%$149,840
    2014$1,768 $149,840
    2013-- $149,840
    2012-- $149,840 -10.3%
    2011-- $166,960
    2010-- $166,960
    2009-- $166,960 +0.6%
    2008-- $165,950 +14.6%
    2007-- $144,810
    2006-- $144,810
    2005-- $144,810
    2004-- $144,810 +9.1%
    2003-- $132,690
    2002-- $132,690
    2001-- $132,690
    2000-- $132,690
    Find assessor info on the county website

    Neighborhood: 28027

    Nearby schools

    GreatSchools rating
    Get a cash offer in 3 minutes
    Find out how much your home could sell for in as little as 3 minutes with a no-obligation cash offer.
    Estimated market value
    $359,700
    Get a cash offer in 3 minutes
    Find out how much your home could sell for in as little as 3 minutes with a no-obligation cash offer.
    Estimated market value
    $359,700