A private gate. A tree-lined drive sloping toward Turtle Creek. And behind it — one of only 25 townhomes in Christopher Place, a gated enclave so quiet most of Dallas doesn't know it exists.
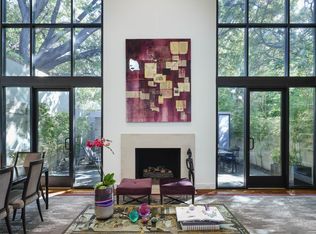
This European-inspired residence delivers the drama the moment you walk in — soaring double-height ceilings in the main living area, multiple skylights pouring natural light through every level, and crystal chandeliers and wrought-iron railings that thread old-world elegance through a thoroughly modern renovation.
The remodeled kitchen features marble countertops, a patterned tile backsplash, a professional-grade gas range, and a built-in refrigerator with custom cabinetry panels. A walk-in pantry with its own countertop for small appliances keeps the workspace clean. The formal dining room offers wainscoting, glass-front cabinetry, and its own chandelier — sized for entertaining.
Upstairs, the primary suite occupies its own wing with hardwood floors, a generous sitting area, French doors to a private balcony, and a fully remodeled bath with freestanding soaking tub, dual marble vanities, and an oversized glass-enclosed shower. A second ensuite bedroom and an open loft overlooking the living room below complete the upper level.
Outside, a private flagstone courtyard is framed by stone walls, a carved fountain, and bamboo screening — an outdoor room that feels lifted from the Mediterranean. A wrought-iron balcony above connects the indoor and outdoor living.
Christopher Place sits along Turtle Creek Park, with an HOA-maintained section providing a private creekside retreat for residents. The Katy Trail is moments away, Highland Park borders the community to the north, and the best of Uptown and Oak Lawn are just beyond the gate.
Sold
Price Unknown
4656 Christopher Pl, Dallas, TX 75204
2beds
2,745sqft
Townhouse
Built in 1972
2,570 Square Feet Lot
$1,310,100 Zestimate®
$--/sqft
$4,591 Estimated rent
Home value
$1,310,100
$1.21M - $1.41M
$4,591/mo
Zestimate® history
Owner options
List your home for rent
$4,591/mo
Rent Zestimate®
Find your next renter with Zillow Rental Manager. Plus, with online applications, you can quickly screen prospective tenants – for free.
$4,591/mo
Rent Zestimate®
Refinance and save
$1,875/mo
Est. payment
Refinancing to a lower rate could help reduce your monthly payments and save thousands over the life of the loan.
$1,875/mo
Est. payment
Explore your selling options
Work with a Zillow partner agent
Leverage their expertise and Zillow's premium Showcase listings to get your home seen by more buyers.
Get startedList with your own agent
Get your home in front of millions of buyers by listing it on Zillow.
Learn how to do itSell it yourself
Take full control of how buyers see your home on Zillow by listing For Sale by Owner (FSBO).
List your homeWhat's special
Gated enclavePrivate gateFormal dining roomBamboo screeningPatterned tile backsplashMarble countertopsWrought-iron railings
Zillow last checked:
Listing updated:
Listed by:
Abigail Davis 0678565 214-907-5618,
Compass RE Texas, LLC. 214-814-8100
Bought with:
Dan Rhodes, 0581350
Compass RE Texas, LLC.
Source: NTREIS,MLS#: 21274963
Facts & features
Interior
Bedrooms & bathrooms
- Bedrooms: 2
- Bathrooms: 3
- Full bathrooms: 2
- 1/2 bathrooms: 1
Primary bedroom
- Features: Closet Cabinetry, Cedar Closet(s), Sitting Area in Primary, Walk-In Closet(s)
- Level: Second
- Dimensions: 25 x 17
Bedroom
- Features: Built-in Features, Closet Cabinetry, Walk-In Closet(s)
- Level: Second
- Dimensions: 18 x 14
Primary bathroom
- Features: Dual Sinks, Garden Tub/Roman Tub, Separate Shower
- Level: Second
- Dimensions: 18 x 8
Dining room
- Level: First
- Dimensions: 14 x 13
Other
- Level: Second
- Dimensions: 8 x 8
Half bath
- Level: First
- Dimensions: 6 x 5
Kitchen
- Features: Built-in Features, Stone Counters
- Level: First
- Dimensions: 14 x 9
Living room
- Level: First
- Dimensions: 23 x 16
Media room
- Features: Built-in Features
- Level: First
- Dimensions: 14 x 13
Heating
- Central, Natural Gas, Zoned
Cooling
- Central Air, Electric, Zoned
Appliances
- Included: Some Gas Appliances, Dishwasher, Electric Oven, Gas Cooktop, Disposal, Microwave, Plumbed For Gas, Vented Exhaust Fan, Wine Cooler
Features
- Wet Bar, Decorative/Designer Lighting Fixtures, High Speed Internet, Cable TV, Wired for Sound
- Flooring: Wood
- Windows: Skylight(s), Window Coverings
- Has basement: No
- Number of fireplaces: 1
- Fireplace features: Gas Log, Gas Starter, Stone
Interior area
- Total interior livable area: 2,745 sqft
Property
Parking
- Total spaces: 2
- Parking features: Garage Faces Front, Garage, Garage Door Opener
- Attached garage spaces: 2
Features
- Levels: Two
- Stories: 2
- Patio & porch: Patio, Balcony, Covered
- Exterior features: Balcony
- Pool features: None
- Fencing: Gate,Wrought Iron
- On waterfront: Yes
- Waterfront features: Creek
Lot
- Size: 2,570 Square Feet
- Features: Greenbelt, Landscaped, Many Trees, Subdivision, Sprinkler System
Details
- Parcel number: 00000195822480000
Construction
Type & style
- Home type: Townhouse
- Property subtype: Townhouse
Materials
- Brick, Rock, Stone
- Foundation: Pillar/Post/Pier
Condition
- Year built: 1972
Utilities & green energy
- Sewer: Public Sewer
- Water: Public
- Utilities for property: Sewer Available, Water Available, Cable Available
Community & HOA
Community
- Features: Gated, Park, Trails/Paths
- Security: Security System Owned, Security System, Security Service
- Subdivision: Frederick M
HOA
- Has HOA: Yes
- Services included: All Facilities, Association Management, Maintenance Structure
- HOA fee: $1,875 annually
- HOA name: Christopher Place Hoa
- HOA phone: 214-457-5118
Location
- Region: Dallas
Financial & listing details
- Tax assessed value: $1,140,610
- Annual tax amount: $25,398
- Date on market: 5/28/2026
- Cumulative days on market: 11 days
- Listing terms: Cash,Conventional
Price history
| Date | Event | Price |
|---|---|---|
| 7/17/2026 | Sold | -- |
Source: NTREIS #21274963 Report a problem | ||
| 7/7/2026 | Pending sale | $1,350,000$492/sqft |
Source: NTREIS #21274963 Report a problem | ||
| 6/26/2026 | Contingent | $1,350,000$492/sqft |
Source: NTREIS #21274963 Report a problem | ||
| 6/19/2026 | Listed for sale | $1,350,000$492/sqft |
Source: NTREIS #21274963 Report a problem | ||
| 6/15/2026 | Pending sale | $1,350,000$492/sqft |
Source: NTREIS #21274963 Report a problem | ||
| 6/2/2026 | Contingent | $1,350,000$492/sqft |
Source: NTREIS #21274963 Report a problem | ||
| 5/28/2026 | Listed for sale | $1,350,000+68.8%$492/sqft |
Source: NTREIS #21274963 Report a problem | ||
| 3/30/2016 | Listing removed | $800,000$291/sqft |
Source: Keller Williams N. Collin Co. #13274649 Report a problem | ||
| 2/19/2016 | Pending sale | $800,000$291/sqft |
Source: Keller Williams - McKinney North Collin County #13274649 Report a problem | ||
| 2/2/2016 | Price change | $800,000-8.6%$291/sqft |
Source: Keller Williams - McKinney North Collin County #13274649 Report a problem | ||
| 1/25/2016 | Price change | $875,000-2.8%$319/sqft |
Source: Keller Williams - McKinney North Collin County #13274649 Report a problem | ||
| 1/11/2016 | Price change | $900,000-5.3%$328/sqft |
Source: Keller Williams - McKinney North Collin County #13274649 Report a problem | ||
| 12/10/2015 | Price change | $950,000-4%$346/sqft |
Source: Keller Williams - McKinney North Collin County #13274649 Report a problem | ||
| 11/12/2015 | Listed for sale | $989,900+72.2%$361/sqft |
Source: Keller Williams N. Collin Co. #13274649 Report a problem | ||
| 8/23/2011 | Listing removed | $575,000$209/sqft |
Source: Ebby Halliday Realtors #11568571 Report a problem | ||
| 6/3/2011 | Price change | $575,000-4.2%$209/sqft |
Source: Ebby Halliday Realtors #11568571 Report a problem | ||
| 4/1/2011 | Listed for sale | $600,000-11.1%$219/sqft |
Source: Active Website #11568571 Report a problem | ||
| 2/5/2011 | Listing removed | $675,000$246/sqft |
Source: Allie Beth Allman & Assoc. #11204545 Report a problem | ||
| 10/21/2010 | Listed for sale | $675,000-2.9%$246/sqft |
Source: Allie Beth Allman & Assoc. #11204545 Report a problem | ||
| 4/5/2010 | Price change | $695,000-2.8%$253/sqft |
Source: Allie Beth Allman & Assoc. #11204545 Report a problem | ||
| 10/22/2009 | Price change | $715,000-7.7%$260/sqft |
Source: Allie Beth Allman & Assoc. #11204545 Report a problem | ||
| 7/18/2009 | Listed for sale | $775,000$282/sqft |
Source: Allie Beth Allman & Assoc. #11204545 Report a problem | ||
Public tax history
| Year | Property taxes | Tax assessment |
|---|---|---|
| 2025 | $15,372 -1.8% | $1,140,610 +13.6% |
| 2024 | $15,652 -3.2% | $1,004,000 |
| 2023 | $16,168 -14.3% | $1,004,000 +0.7% |
| 2022 | $18,860 -6.4% | $997,090 |
| 2021 | $20,153 -25.5% | $997,090 |
| 2020 | $27,050 +16.4% | $997,090 +17.2% |
| 2019 | $23,248 +3.1% | $850,460 +7.3% |
| 2018 | $22,543 +4.6% | $792,300 |
| 2017 | $21,544 +49.6% | $792,300 |
| 2016 | $14,403 +19.3% | $792,300 +27.9% |
| 2015 | $12,076 | $619,310 +17.2% |
| 2014 | $12,076 | $528,200 |
| 2013 | -- | -- |
| 2012 | -- | -- |
| 2011 | -- | -- |
| 2010 | -- | -- |
| 2009 | -- | -- |
| 2008 | -- | -- |
| 2007 | -- | -- |
| 2005 | -- | -- |
| 2004 | -- | -- |
| 2003 | -- | -- |
| 2002 | -- | -- |
| 2001 | -- | -- |
Find assessor info on the county website
Neighborhood: 75204
Nearby homes
- $1,550,0002 bd3 ba2.5k sqft4650 Christopher Pl, Dallas, TX 75204For Sale

- $1,616,4002 bd3 ba3k sqft4660 Christopher Pl, Dallas, TX 75204Off Market
- $--2 bd3 ba2.4k sqft4648 Christopher Pl, Dallas, TX 75204Sold
- $1,419,5003 bd2 ba3k sqft4666 Christopher Pl, Dallas, TX 75204Off Market
- $100-- bd-- ba-- sqft1 Christopher Pl, Dallas, TX 75204Off Market
- $100-- bd-- ba-- sqft1 Christopher Pl, Dallas, TX 75204Off Market
- $66,490-- bd-- ba-- sqft1 Christopher Pl, Dallas, TX 75204Off Market
- $--4 bd3 ba3.9k sqft4646 Christopher Pl, Dallas, TX 75204Sold
Nearby schools
GreatSchools rating
- 4/10Ben Milam Elementary SchoolGrades: PK-5Distance: 0.5 mi
- 6/10Alex W Spence Talented/Gifted AcademyGrades: 6-8Distance: 0.9 mi
- 3/10North Dallas High SchoolGrades: 9-12Distance: 0.6 mi
Schools provided by the listing agent
- Elementary: Milam
- Middle: Rusk
- High: North Dallas
- District: Dallas ISD
Source: NTREIS. This data may not be complete. We recommend contacting the local school district to confirm school assignments for this home.
Get a cash offer in 3 minutes
Find out how much your home could sell for in as little as 3 minutes with a no-obligation cash offer.
Estimated market value
$1,310,100
Get a cash offer in 3 minutes
Find out how much your home could sell for in as little as 3 minutes with a no-obligation cash offer.
Estimated market value
$1,310,100
- Texas
- Dallas County
- Dallas
- 75204
- 4656 Christopher Pl
