Skip main navigation
Sold for $250,000
  • $250,000

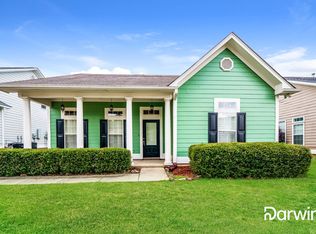
    4656 Clubview Dr, Bessemer, AL 35022

    3beds
    1,549sqft
    Single Family Residence
    Built in 2002
    -- sqft lot
    $272,200 Zestimate®
    $161/sqft
    $1,865 Estimated rent

    Home value

    $272,200

    $259,000 - $286,000

    $1,865/mo

    Zestimate® history
    Loading
    Loading...

    Owner options

    List your home for rent

    $1,865/mo

    Rent Zestimate®

    Find your next renter with Zillow Rental Manager. Plus, with online applications, you can quickly screen prospective tenants – for free.

    Learn more

    $1,865/mo

    Rent Zestimate®

    Refinance and save

    $1,589/mo

    Est. payment

    Refinancing to a lower rate could help reduce your monthly payments and save thousands over the life of the loan.

    See today's rates

    $1,589/mo

    Est. payment

    Explore your selling options

    Work with a Zillow partner agent

    Leverage their expertise and Zillow's premium Showcase listings to get your home seen by more buyers.

    Get started

    List with your own agent

    Get your home in front of millions of buyers by listing it on Zillow.

    Learn how to do it

    Sell it yourself

    Take full control of how buyers see your home on Zillow by listing For Sale by Owner (FSBO).

    List your home

    What's special

    Dual fireplaceUpdated homeKitchen islandDetached garageVaulted ceilingsAc unit
    Don't miss out on this beautiful one level, updated home in a great neighborhood. Vaulted ceilings, decorative back splash, kitchen island, and much more. Stay warm with the dual fireplace located in living room/kitchen. All rooms have been freshly painted with neutral colors; roof is only 7 years old and AC Unit & Water Heater were updated in 2019. Detached garage has tons of storage space. Enjoy fishing, swimming, tennis and walking! Lots of great shopping and places to eat nearby! This is a MUST SEE.

    Zillow last checked:

    Listing updated:

    Listed by:

    Melanie Shores 205-908-0682,

    EXIT Realty Cahaba

    Bought with:

    Carrie Richardson

    ARC Realty - Hoover

    Source: GALMLS,MLS#: 1360469MLS Logo

    Facts & features

    Interior

    Bedrooms & bathrooms
    • Bedrooms: 3
    • Bathrooms: 2
    • Full bathrooms: 2
    Primary bedroom
    • Level: First
    Bedroom 1
    • Level: First
    Bedroom 2
    • Level: First
    Bathroom 1
    • Level: First
    Dining room
    • Level: First
    Kitchen
    • Level: First
    Living room
    • Level: First
    Basement
    • Area: 0
    Heating
    • Central, Electric, Natural Gas, Piggyback Sys (HEAT)
    Cooling
    • Central Air
    Appliances
    • Included: Dishwasher, Refrigerator, Stove-Electric, Gas Water Heater
    • Laundry: Electric Dryer Hookup, Washer Hookup, Main Level, Laundry Closet, Yes
    Features
    • Recessed Lighting, High Ceilings, Separate Shower, Double Vanity, Tub/Shower Combo
    • Flooring: Carpet, Hardwood, Tile
    • Attic: Pull Down Stairs,Yes
    • Number of fireplaces: 1
    • Fireplace features: Gas Starter, Kitchen, Living Room, Gas
    Interior area
    • Total interior livable area: 1,549 sqft
    • Finished area above ground: 1,549
    • Finished area below ground: 0

    Property

    Parking
    • Total spaces: 2
    • Parking features: Detached, Driveway, Parking (MLVL), Garage Faces Rear
    • Garage spaces: 2
    • Has uncovered spaces: Yes
    Features
    • Levels: One
    • Stories: 1
    • Patio & porch: Covered, Patio
    • Pool features: In Ground, Community
    • Has spa: Yes
    • Spa features: Bath
    • Fencing: Fenced
    • Has view: Yes
    • View description: None
    • Waterfront features: No
    Details
    • Parcel number: 4200061000094.000
    • Special conditions: N/A

    Construction

    Type & style
    • Home type: SingleFamily
    • Property subtype: Single Family Residence
    Materials
    • HardiPlank Type
    • Foundation: Slab
    Condition
    • Year built: 2002

    Utilities & green energy

    • Water: Public
    • Utilities for property: Sewer Connected, Underground Utilities
    Green energy
    • Energy efficient items: Thermostat

    Community & neighborhood

    Security
    • Security features: Security System
    Location
    • Region: Bessemer
    • Subdivision: Letson Farms

    HOA & financial

    HOA
    • Has HOA: Yes
    • HOA fee: $40 monthly
    • Services included: None

    Other

    Other facts
    • Price range: $250K - $250K

    Price history

    DateEventPrice
    8/18/2023Sold$250,000$161/sqft
    Source: GALMLS #1360469 Report a problem
    7/26/2023Contingent$250,000$161/sqft
    Source: Exit Realty #1360469 Report a problem
    7/26/2023Listed for sale$250,000$161/sqft
    Source: Exit Realty #1360469 Report a problem
    7/26/2023Contingent$250,000$161/sqft
    Source: GALMLS #1360469 Report a problem
    7/24/2023Listed for sale$250,000+24.4%$161/sqft
    Source: GALMLS #1360469 Report a problem
    7/21/2023Listing removed--
    Source: Zillow Rentals Report a problem
    7/14/2023Price change$1,800-2.7%$1/sqft
    Source: Zillow Rentals Report a problem
    7/3/2023Listed for rent$1,850$1/sqft
    Source: Zillow Rentals Report a problem
    4/5/2021Sold$201,000+26.8%$130/sqft
    Source: GALMLS #1276837 Report a problem
    5/7/2013Sold$158,500-6.7%$102/sqft
    Source: GALMLS #549878 Report a problem
    12/20/2012Listed for sale$169,900$110/sqft
    Source: RE/MAX First Choice #549878 Report a problem

    Public tax history

    YearProperty taxesTax assessment
    2025$1,295 -0.2%$26,900 -0.1%
    2024$1,297 +5.8%$26,940 +5.6%
    2023$1,226 +22.8%$25,520 +21.6%
    2022$998 +6.9%$20,980 +6.5%
    2021$934 +9.9%$19,700 +9.3%
    2020$850 +7.5%$18,020 +7%
    2019$791 +11.4%$16,840 +10.6%
    2018$710 $15,220
    2017$710 $15,220
    2016$710 $15,220
    2015$710 -16.9%$15,220 -0.5%
    2014$854 +13.6%$15,300
    2013$751 $15,300 +2.1%
    2012$751 -1.4%$14,990 -1.4%
    2011$762 $15,210
    2010$762 $15,210
    2009$762 -4.1%$15,210 -4.1%
    2008$795 -0.8%$15,860 -0.8%
    2007$801 +7%$15,990 +7%
    2006$749 +2.6%$14,950 +2.6%
    2005$730 +2.7%$14,570 -44%
    2004$711 -46.9%$26,000 +6.4%
    2003$1,338 +567.5%$24,440 +511%
    2002$200 $4,000

    Find assessor info on the county website

    Neighborhood: 35022

    Nearby schools

    GreatSchools rating
    Schools provided by the listing agent
    • Elementary: Mcadory
    • Middle: Mcadory
    • High: Mcadory

    Source: GALMLS. This data may not be complete. We recommend contacting the local school district to confirm school assignments for this home.

    Get a cash offer in 3 minutes
    Find out how much your home could sell for in as little as 3 minutes with a no-obligation cash offer.
    Estimated market value
    $272,200
    Get a cash offer in 3 minutes
    Find out how much your home could sell for in as little as 3 minutes with a no-obligation cash offer.
    Estimated market value
    $272,200