Skip main navigation
Sold for $129,900
  • $129,900

    4656 James St, Wellston, MI 49689

    2beds
    676sqft
    Single Family Residence
    Built in 1969
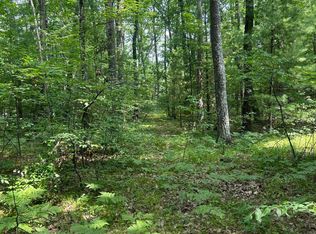
    0.88 Acres Lot
    $151,900 Zestimate®
    $192/sqft
    $1,061 Estimated rent

    Home value

    $151,900

    $140,000 - $164,000

    $1,061/mo

    Zestimate® history
    Loading
    Loading...

    Owner options

    List your home for rent

    $1,061/mo

    Rent Zestimate®

    Find your next renter with Zillow Rental Manager. Plus, with online applications, you can quickly screen prospective tenants – for free.

    Learn more

    $1,061/mo

    Rent Zestimate®

    Refinance and save

    $847/mo

    Est. payment

    Refinancing to a lower rate could help reduce your monthly payments and save thousands over the life of the loan.

    See today's rates

    $847/mo

    Est. payment

    Explore your selling options

    Work with a Zillow partner agent

    Leverage their expertise and Zillow's premium Showcase listings to get your home seen by more buyers.

    Get started

    List with your own agent

    Get your home in front of millions of buyers by listing it on Zillow.

    Learn how to do it

    Sell it yourself

    Take full control of how buyers see your home on Zillow by listing For Sale by Owner (FSBO).

    List your home

    What's special

    Outdoor activitiesNatural wood accentsLarge windowsNatural beautyNatural light
    Welcome to your charming getaway in the heart of Dublin, MI! This cozy 2-bedroom, 1-bathroom home presents a unique opportunity for those seeking both a peaceful retreat and a smart investment. Currently operating as a successful income-producing vacation rental, this property promises endless possibilities. Step inside and be greeted by the warm embrace of tongue and groove natty pine throughout. The natural wood accents create a rustic and inviting ambiance, providing a true escape from the hustle and bustle of everyday life. The open living area offers a comfortable space to unwind, featuring large windows that fill the room with natural light and offer picturesque views of the surrounding landscape. Whether you're curling up with a book or enjoying quality time with loved ones, this space is designed for relaxation and rejuvenation. Enjoy an easy walk to Sand Lake!As an income-producing vacation rental, this property offers the added benefit of generating steady revenue. With its ideal location in Dublin, MI, known for its natural beauty, outdoor activities, and close proximity to popular attractions, this home is a sought-after destination for vacationers. View home on ABNB at https://nam02.safelinks.protection.outlook.com/?url=https%3A%2F%2Fabnb.me%2F3yS4OEF7bBb&data=05%7C01%7Cjaimie%40city2shore.com%7Cd0a871a1648e47def33e08db7d9241d3%7Cbcaa8c0f6c63434ba56c21ae9a1f7ace%7C1%7C0%7C638241839363656686%7CUnknown%7CTWFpbGZsb3d8eyJWIjoiMC4wLjAwMDAiLCJQIjoiV2luMzIiLCJBTiI6Ik1haWwiLCJXVCI6Mn0%3D%7C3000%7C%7C%7C&sdata=LLMUifRIigctCMzZFDGUinLMIehP%2BMuBrQuP8xROMPA%3D&reserved=0

    Zillow last checked:

    Listing updated:

    Listed by:

    Jaimie Fellows-Garno 231-920-6617,

    City2Shore Real Estate Northern Michigan 231-839-0077

    Bought with:

    Non Member Office

    NON-MLS MEMBER OFFICE

    Source: NGLRMLS,MLS#: 1913012MLS Logo

    Facts & features

    Interior

    Bedrooms & bathrooms
    • Bedrooms: 2
    • Bathrooms: 1
    • Full bathrooms: 1
    • Main level bathrooms: 1
    Primary bedroom
    • Area: 99
    • Dimensions: 11 x 9
    Bedroom 2
    • Area: 99
    • Dimensions: 11 x 9
    Primary bathroom
    • Features: Shared
    Kitchen
    • Area: 108
    • Dimensions: 12 x 9
    Living room
    • Area: 180
    • Dimensions: 15 x 12
    Heating
    • Forced Air, Propane
    Appliances
    • Included: Refrigerator, Oven/Range
    • Laundry: None
    Features
    • None
    • Has fireplace: No
    • Fireplace features: None
    Interior area
    • Total structure area: 676
    • Total interior livable area: 676 sqft
    • Finished area above ground: 676
    • Finished area below ground: 0

    Property

    Parking
    • Parking features: None, Gravel
    Accessibility
    • Accessibility features: Main Floor Access, Accessible Entrance
    Features
    • Levels: One
    • Stories: 1
    • Has view: Yes
    • View description: Countryside View
    • Waterfront features: None
    Lot
    • Size: 0.88 Acres
    • Dimensions: 195 x 180
    • Features: Wooded, Level, Subdivided
    Details
    • Additional structures: None
    • Parcel number: 511046171417
    • Zoning description: Residential

    Construction

    Type & style
    • Home type: SingleFamily
    • Architectural style: Other,Ranch
    • Property subtype: Single Family Residence
    Materials
    • Log, Full Log
    • Foundation: Slab
    • Roof: Asphalt
    Condition
    • New construction: No
    • Year built: 1969

    Utilities & green energy

    • Sewer: Private Sewer
    • Water: Private

    Community & neighborhood

    Community
    • Community features: None
    Location
    • Region: Wellston
    • Subdivision: Northwood Subdivision

    HOA & financial

    HOA
    • Services included: None

    Other

    Other facts
    • Listing agreement: Exclusive Right Sell
    • Price range: $129.9K - $129.9K
    • Listing terms: Conventional,Cash,FHA,MSHDA,USDA Loan,VA Loan
    • Ownership type: Private Owner
    • Road surface type: Dirt

    Price history

    DateEventPrice
    8/15/2023Sold$129,900$192/sqft
    Source: NGLRMLS #1913012 Report a problem
    7/5/2023Listed for sale$129,900+271.1%$192/sqft
    Source: NGLRMLS #1913012 Report a problem
    12/4/2019Listing removed$35,000$52/sqft
    Source: CENTURY 21 White House Realty #19048974 Report a problem
    10/10/2019Listed for sale$35,000$52/sqft
    Source: CENTURY 21 White House Realty #19048974 Report a problem

    Public tax history

    YearProperty taxesTax assessment
    2025$1,120 +35.3%$37,700 +11.9%
    2024$828 $33,700 +12.3%
    2023-- $30,000 +80.7%
    2022-- $16,600 +3.1%
    2021-- $16,100 -5.3%
    2020-- $17,000 +12.6%
    2019-- $15,100 +11%
    2018-- $13,600 -2.2%
    2017-- $13,900 +2.2%
    2016-- $13,600 -2.2%
    2015-- $13,900 -0.7%
    2014-- $14,000 -2.8%
    2013-- $14,400 -2%
    2012-- $14,700 -1.3%
    2011-- $14,900 -1.3%
    2010-- $15,100

    Find assessor info on the county website

    Neighborhood: 49689

    Nearby schools

    GreatSchools rating
    Schools provided by the listing agent
    • District: Kaleva Norman Dickson School District

    Source: NGLRMLS. This data may not be complete. We recommend contacting the local school district to confirm school assignments for this home.

    Get pre-qualified for a loan
    At Zillow Home Loans, we can pre-qualify you in as little as 5 minutes with no impact to your credit score.

    An equal housing lender. NMLS #10287.