Skip main navigation
Sold for $808,000
  • $808,000

    4656 Kinsey Ln, Alexandria, VA 22311

    3beds
    2,152sqft
    Townhouse
    Built in 1994
    2,012 Square Feet Lot
    $820,100 Zestimate®
    $375/sqft
    $4,244 Estimated rent

    Home value

    $820,100

    $779,000 - $861,000

    $4,244/mo

    Zestimate® history
    Loading
    Loading...

    Owner options

    List your home for rent

    $4,244/mo

    Rent Zestimate®

    Find your next renter with Zillow Rental Manager. Plus, with online applications, you can quickly screen prospective tenants – for free.

    Learn more

    $4,244/mo

    Rent Zestimate®

    Refinance and save

    $5,333/mo

    Est. payment

    Refinancing to a lower rate could help reduce your monthly payments and save thousands over the life of the loan.

    See today's rates

    $5,333/mo

    Est. payment

    Explore your selling options

    Work with a Zillow partner agent

    Leverage their expertise and Zillow's premium Showcase listings to get your home seen by more buyers.

    Get started

    List with your own agent

    Get your home in front of millions of buyers by listing it on Zillow.

    Learn how to do it

    Sell it yourself

    Take full control of how buyers see your home on Zillow by listing For Sale by Owner (FSBO).

    List your home

    What's special

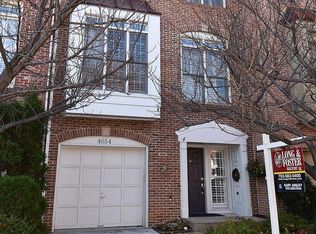
    Located in the wonderful Stonegate Community, this lovely townhouse features spacious living, dining and family rooms, a beautiful chef's kitchen, 3 bedrooms and 3.5 baths. The entry level offers a large family room with gas fireplace, a full bathroom, access to a slate patio and garage. The main level has a spacious dining room featuring crown molding and a beautiful chandelier and is adjacent to the light-filled living room with a wood burning fireplace and access to the new Trex deck. The updated kitchen includes granite countertops, stainless appliances, white cabinetry and a breakfast area. The wall of windows floods the kitchen with natural light. A renovated powder room can also be found on this level. The upper level has a large primary suite with a walk-in closet and a beautifully renovated bathroom with soaking tub and glass shower. Two additional bedrooms and a full bath along with a washer and dryer complete this level. The property offers an attached garage, driveway parking and additional visitor parking within the community. This home is charming, inviting and is a perfect place to relax or entertain. Located just off King Street, the Stonegate community offers walking trails and an option for pool membership.

    Zillow last checked:

    Listing updated:

    Listed by:

    Karen Barker 703-928-8384,

    TTR Sotheby's International Realty,

    Co-Listing Agent: Wetherly C Barker Hemeon 703-965-9613,

    TTR Sothebys International Realty

    Bought with:

    Theo Daubresse

    KW United

    Source: Bright MLS,MLS#: VAAX2033894MLS Logo

    Facts & features

    Interior

    Bedrooms & bathrooms
    • Bedrooms: 3
    • Bathrooms: 4
    • Full bathrooms: 3
    • 1/2 bathrooms: 1
    • Main level bathrooms: 1
    Rooms
    • Room types: Living Room, Dining Room, Primary Bedroom, Bedroom 2, Bedroom 3, Kitchen, Family Room, Full Bath, Half Bath
    Basement
    • Area: 0
    Heating
    • Central, Natural Gas
    Cooling
    • Central Air, Electric
    Appliances
    • Included: Dishwasher, Disposal, Dryer, Ice Maker, Microwave, Oven/Range - Gas, Refrigerator, Stainless Steel Appliance(s), Washer, Water Heater, Gas Water Heater
    • Laundry: Upper Level
    Features
    • Ceiling Fan(s), Open Floorplan, Kitchen - Gourmet, Recessed Lighting, Soaking Tub, Upgraded Countertops, Wainscotting, Walk-In Closet(s)
    • Flooring: Wood
    • Windows: Window Treatments
    • Has basement: No
    • Number of fireplaces: 2
    • Fireplace features: Mantel(s), Marble, Gas/Propane, Wood Burning
    Interior area
    • Total structure area: 2,152
    • Total interior livable area: 2,152 sqft
    • Finished area above ground: 2,152
    • Finished area below ground: 0

    Property

    Parking
    • Total spaces: 2
    • Parking features: Garage Faces Front, Driveway, Attached
    • Attached garage spaces: 1
    • Uncovered spaces: 1
    Accessibility
    • Accessibility features: None
    Features
    • Levels: Three
    • Stories: 3
    • Patio & porch: Deck, Patio
    • Exterior features: Lighting
    • Pool features: Community
    • Has view: Yes
    • View description: Trees/Woods
    Lot
    • Size: 2,012 Square Feet
    • Features: Landscaped, Suburban
    Details
    • Additional structures: Above Grade, Below Grade
    • Parcel number: 50629240
    • Zoning: CDD#5
    • Special conditions: Standard

    Construction

    Type & style
    • Home type: Townhouse
    • Architectural style: Traditional
    • Property subtype: Townhouse
    Materials
    • Brick, Vinyl Siding
    • Foundation: Slab
    Condition
    • Very Good
    • New construction: No
    • Year built: 1994

    Utilities & green energy

    • Sewer: Public Sewer
    • Water: Public
    • Utilities for property: Natural Gas Available

    Community & HOA

    Community
    • Features: Pool
    • Subdivision: Stonegate
    HOA
    • Has HOA: Yes
    • Amenities included: Jogging Path, Pool, Pool Mem Avail
    • Services included: Common Area Maintenance, Management, Snow Removal, Trash
    • HOA fee: $351 quarterly
    • HOA name: STONEGATE
    Location
    • Region: Alexandria

    Financial & listing details

    • Price per square foot: $375/sqft
    • Tax assessed value: $718,708
    • Annual tax amount: $7,544
    • Date on market: 5/31/2024
    • Listing agreement: Exclusive Right To Sell
    • Ownership: Fee Simple
    • Road surface type: Paved

    Price history

    DateEventPrice
    9/13/2024Listing removed$4,000$2/sqft
    Source: Zillow Rentals Report a problem
    8/1/2024Sold$808,000+1.6%$375/sqft
    Source: Bright MLS #VAAX2033894 Report a problem
    8/1/2024Listed for rent$4,000$2/sqft
    Source: Zillow Rentals Report a problem
    6/6/2024Contingent$795,000$369/sqft
    Source: Bright MLS #VAAX2033894 Report a problem
    5/31/2024Listed for sale$795,000+87.1%$369/sqft
    Source: Bright MLS #VAAX2033894 Report a problem
    1/1/2015Sold$425,000-26.6%$197/sqft
    Source: Long & Foster Broker Feed #VAAX136630_100 Report a problem
    8/28/2014Listing removed$579,000$269/sqft
    Source: Taylor Properties #AX8429249 Report a problem
    8/12/2014Price change$579,000-3.3%$269/sqft
    Source: Taylor Properties #AX8429249 Report a problem
    8/2/2014Listed for sale$599,000+12.5%$278/sqft
    Source: Colbra Realty LLC #AX8409328 Report a problem
    3/12/2012Listing removed$532,500$247/sqft
    Source: RE/MAX ALLEGIANCE #AX7773102 Report a problem
    2/14/2012Listed for sale$532,500$247/sqft
    Source: RE/MAX Allegiance #AX7773102 Report a problem

    Public tax history

    Tax history is unavailable.

    Neighborhood: Alexandria West

    Nearby schools

    GreatSchools rating
    Schools provided by the listing agent
    • District: Alexandria City Public Schools

    Source: Bright MLS. This data may not be complete. We recommend contacting the local school district to confirm school assignments for this home.

    Get a cash offer in 3 minutes
    Find out how much your home could sell for in as little as 3 minutes with a no-obligation cash offer.
    Estimated market value
    $820,100
    Get a cash offer in 3 minutes
    Find out how much your home could sell for in as little as 3 minutes with a no-obligation cash offer.
    Estimated market value
    $820,100