Step into timeless Elegance with this exceptional 1926 Colonial — gracefully celebrating its centennial year with a seamless blend of historic charm and modern refinement! Perfectly positioned on the Merchantville border, this showcase home offers the advantage of Pennsauken taxes while delivering an elevated lifestyle defined by thoughtful upgrades and impeccable design. From the moment you arrive, the home’s Curb Appeal makes a lasting impression. Professionally landscaped grounds, a custom brick-paved walkway, hardscaped steps, classic awnings, and charming flower boxes create a picture perfect welcome on a generous .30-acre lot. Inside, a gracious Entry foyer sets the tone with a leaded glass transom, custom wood molding, and a double coat closet with upgraded hardware. Rich hardwood flooring flows throughout the main level, enhancing the home’s warmth and sophistication. The formal Living Room features a Gas Fireplace, recessed lighting, and custom radiator covers, while the Dining Room offers an elegant space for entertaining with dimmable sconces, chair rail box molding, and millwork that continues seamlessly into the kitchen. The Beautifully Remodeled Kitchen is both stylish and functional, complete with an island, Granite and solid surface countertops, a striking subway tile backsplash, built-in display shelving, pantry, trough lighting over cabinets and premium appliances including a Liebherr refrigerator/freezer and Kenmore Elite range, dishwasher, and microwave. A heated, enclosed Sunroom featuring original detailed windows enhanced with energy-efficient plexiglass provides a serene, year-round retreat. A convenient Half Bath completes the main level. Upstairs, 3 Bedrooms (originally four, thoughtfully reconfigured for added space) retain their historic character with some original crystal doorknobs and vintage details. The primary bedroom offers a generous closet and a cozy sitting area. The fully remodeled hall Bathroom is a luxurious escape, showcasing marble flooring, subway tile walls and tub surround, a dual shower head, pocket door, linen closet, and dedicated wall heater. Additional highlights include a walk-up Attic that is floored, insulated, and equipped with an attic fan, as well as a Full Basement with abundant storage, laundry access, sump pump, and upgraded electrical including flood and holiday lighting ports. Outdoor living is equally impressive, featuring a spacious composite Deck overlooking a beautifully landscaped yard with a pond (included as-is) and a natural privacy border of arborvitae. An Irrigation system services both lawn and gardens for easy maintenance. The detached two-car Garage includes electric and attic storage, complemented by an additional shed. Modern comforts abound with two-zone high-velocity Central Air, baseboard hot water and radiator heat, an updated electrical panel (with knob-and-tube removed), and a hardwired security system. This home also includes kitchen appliances, washer and dryer, light fixtures, window treatments (including Hunter Douglas shades installed in 2020), window candle timer system, birdhouses, swing set, and a one-year HSA Home Warranty for added peace of mind. A rare opportunity to own a truly distinguished home where classic architecture meets modern convenience - this is living at its finest!
Sold for $502,000
$502,000
4656 Lexington Ave, Pennsauken, NJ 08109
3beds
1,928sqft
Single Family Residence
Built in 1926
0.3 Acres Lot
$504,000 Zestimate®
$260/sqft
$2,836 Estimated rent
Home value
$504,000
$459,000 - $549,000
$2,836/mo
Zestimate® history
Owner options
List your home for rent
$2,836/mo
Rent Zestimate®
Find your next renter with Zillow Rental Manager. Plus, with online applications, you can quickly screen prospective tenants – for free.
$2,836/mo
Rent Zestimate®
Refinance and save
$3,689/mo
Est. payment
Refinancing to a lower rate could help reduce your monthly payments and save thousands over the life of the loan.
$3,689/mo
Est. payment
Explore your selling options
Work with a Zillow partner agent
Leverage their expertise and Zillow's premium Showcase listings to get your home seen by more buyers.
Get startedList with your own agent
Get your home in front of millions of buyers by listing it on Zillow.
Learn how to do itSell it yourself
Take full control of how buyers see your home on Zillow by listing For Sale by Owner (FSBO).
List your homeWhat's special
Gas fireplaceHeated enclosed sunroomAdditional shedClassic awningsRecessed lightingProfessionally landscaped groundsCurb appeal
Zillow last checked:
Listing updated:
Listed by:
Erin Lewandowski 856-308-4381,
BHHS Fox & Roach-Moorestown
Bought with:
Jessica Miller, 2294145
Compass New Jersey, LLC - Haddon Township
Source: Bright MLS,MLS#: NJCD2115398
Facts & features
Interior
Bedrooms & bathrooms
- Bedrooms: 3
- Bathrooms: 2
- Full bathrooms: 1
- 1/2 bathrooms: 1
- Main level bathrooms: 1
Rooms
- Room types: Living Room, Dining Room, Primary Bedroom, Bedroom 2, Bedroom 3, Kitchen, Basement, Foyer, Sun/Florida Room, Attic, Full Bath, Half Bath
Primary bedroom
- Features: Primary Bedroom - Sitting Area
- Level: Upper
Bedroom 2
- Level: Upper
Bedroom 3
- Level: Upper
Other
- Level: Upper
Basement
- Level: Lower
Dining room
- Features: Lighting - Wall sconces
- Level: Main
Foyer
- Features: Flooring - HardWood
- Level: Main
Other
- Features: Bathroom - Tub Shower, Flooring - Marble
- Level: Upper
Half bath
- Level: Main
Kitchen
- Features: Kitchen Island, Pantry, Granite Counters
- Level: Main
Living room
- Features: Fireplace - Gas
- Level: Main
Other
- Level: Main
Heating
- Radiator, Baseboard, Natural Gas
Cooling
- Central Air, Zoned, Multi Units, Electric
Appliances
- Included: Refrigerator, Oven/Range - Electric, Dishwasher, Washer, Dryer, Microwave, Gas Water Heater
- Laundry: In Basement
Features
- Attic, Attic/House Fan, Bathroom - Tub Shower, Built-in Features, Chair Railings, Crown Molding, Floor Plan - Traditional, Formal/Separate Dining Room, Kitchen Island, Kitchen - Gourmet, Pantry, Recessed Lighting, Upgraded Countertops, Wainscotting, Walk-In Closet(s), Other
- Flooring: Hardwood, Carpet, Marble, Wood
- Windows: Replacement, Stain/Lead Glass, Window Treatments
- Basement: Full,Walk-Out Access,Sump Pump,Shelving
- Number of fireplaces: 1
- Fireplace features: Gas/Propane
Interior area
- Total structure area: 1,928
- Total interior livable area: 1,928 sqft
- Finished area above ground: 1,928
- Finished area below ground: 0
Property
Parking
- Total spaces: 2
- Parking features: Garage Door Opener, Storage, Concrete, Driveway, Detached
- Garage spaces: 2
- Has uncovered spaces: Yes
Accessibility
- Accessibility features: None
Features
- Levels: Two
- Stories: 2
- Patio & porch: Deck
- Exterior features: Awning(s), Extensive Hardscape, Lighting, Flood Lights, Sidewalks, Underground Lawn Sprinkler, Play Equipment
- Pool features: None
Lot
- Size: 0.3 Acres
Details
- Additional structures: Above Grade, Below Grade
- Parcel number: 270530700009
- Zoning: RES
- Special conditions: Standard
Construction
Type & style
- Home type: SingleFamily
- Architectural style: Colonial
- Property subtype: Single Family Residence
Materials
- Vinyl Siding
- Foundation: Other
Condition
- New construction: No
- Year built: 1926
- Major remodel year: 2019
Utilities & green energy
- Sewer: Public Sewer
- Water: Public
Community & HOA
Community
- Security: Security System, Exterior Cameras
- Subdivision: None Available
HOA
- Has HOA: No
Location
- Region: Pennsauken
- Municipality: PENNSAUKEN TWP
Financial & listing details
- Price per square foot: $260/sqft
- Tax assessed value: $368,300
- Annual tax amount: $8,367
- Date on market: 4/17/2026
- Listing agreement: Exclusive Right To Sell
- Inclusions: Premium Kitchen Appliance Package, Washer, Dryer, Light Fixtures, Window Treatments, Window Candles, Ring Cameras, Bird Houses, Pond (as Is), Swingset, Shed, 1 Year Hsa Home Warranty
- Ownership: Fee Simple
Price history
| Date | Event | Price |
|---|---|---|
| 6/16/2026 | Sold | $502,000+2.5%$260/sqft |
Source:  Bright MLS #NJCD2115398 Report a problem Bright MLS #NJCD2115398 Report a problem | ||
| 4/28/2026 | Pending sale | $489,900$254/sqft |
Source: Bright MLS #NJCD2115398 Report a problem | ||
| 4/17/2026 | Listed for sale | $489,900$254/sqft |
Source: Bright MLS #NJCD2115398 Report a problem | ||
Public tax history
| Year | Property taxes | Tax assessment |
|---|---|---|
| 2025 | $7,999 +1.9% | $368,300 +94.7% |
| 2024 | $7,850 -2.8% | $189,200 +2.8% |
| 2023 | $8,075 +8.1% | $184,100 |
| 2022 | $7,467 +2.3% | $184,100 -2.7% |
| 2021 | $7,296 +5% | $189,200 +2.8% |
| 2020 | $6,946 -0.4% | $184,100 -2.7% |
| 2019 | $6,976 | $189,200 +2.8% |
| 2018 | $6,976 +5.7% | $184,100 |
| 2017 | $6,601 +5.9% | $184,100 |
| 2016 | $6,232 -7.2% | $184,100 |
| 2015 | $6,719 +1.3% | $184,100 +46.9% |
| 2014 | $6,630 +3.5% | $125,300 |
| 2013 | $6,407 +2.2% | $125,300 |
| 2012 | $6,270 +3.7% | $125,300 +3.7% |
| 2011 | $6,045 +3.7% | $120,800 |
| 2010 | $5,829 +2.7% | $120,800 |
| 2009 | $5,674 | $120,800 |
| 2008 | -- | $120,800 |
| 2007 | -- | $120,800 |
| 2006 | -- | $120,800 |
| 2005 | -- | $120,800 |
| 2004 | -- | $120,800 |
| 2003 | -- | $120,800 |
| 2002 | -- | $120,800 |
| 2001 | -- | $120,800 |
Find assessor info on the county website
Neighborhood: 08109
Nearby homes
- $403,7003 bd1 ba1.3k sqft4666 Lexington Ave, Pennsauken, NJ 08109Off Market
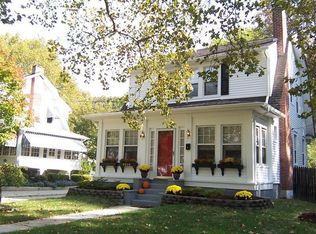
- $370,200-- bd-- ba1.3k sqft4648 Lexington Ave, Pennsauken, NJ 08109Off Market
- $494,000-- bd-- ba2.4k sqft211 Lexington Ave, Merchantville, NJ 08109Off Market
- $404,500-- bd-- ba2.4k sqft211 Lexington Ave, Merchantville, NJ 08109Off Market
- $338,9003 bd1 ba1.3k sqft4674 Lexington Ave, Pennsauken, NJ 08109Off Market
- $518,9005 bd2 ba2.8k sqft4663 Lexington Ave, Pennsauken, NJ 08109Off Market
- $335,0003 bd2 ba1.4k sqft4661 Springfield Ave, Pennsauken, NJ 08109Sold
- $385,400-- bd-- ba1.6k sqft4673 Lexington Ave, Pennsauken, NJ 08109Off Market
Nearby schools
GreatSchools rating
- 9/10Roosevelt Science Technology Engineering and Mathematics (STEM) SchoolGrades: K-6Distance: 0.3 mi
- 3/10Howard M Phifer Middle SchoolGrades: 6-8Distance: 1.9 mi
- 1/10Pennsauken High SchoolGrades: 9-12Distance: 3.2 mi
Schools provided by the listing agent
- District: Pennsauken Township Public Schools
Source: Bright MLS. This data may not be complete. We recommend contacting the local school district to confirm school assignments for this home.
Get a cash offer in 3 minutes
Find out how much your home could sell for in as little as 3 minutes with a no-obligation cash offer.
Estimated market value
$504,000
Get a cash offer in 3 minutes
Find out how much your home could sell for in as little as 3 minutes with a no-obligation cash offer.
Estimated market value
$504,000
- New Jersey
- Camden County
- Pennsauken
- 08109
- 4656 Lexington Ave
Nearby cities
Nearby zip codes
Other Pennsauken Topics
