Skip main navigation
Closed
  • $730,000

    4656 Matterhorn Dr, Lilburn, GA 30047

    4beds
    3,389sqft
    Single Family Residence
    Built in 2025
    0.45 Acres Lot
    $728,100 Zestimate®
    $215/sqft
    $3,373 Estimated rent

    Home value

    $728,100

    $670,000 - $786,000

    $3,373/mo

    Zestimate® history
    Loading
    Loading...

    Owner options

    List your home for rent

    $3,373/mo

    Rent Zestimate®

    Find your next renter with Zillow Rental Manager. Plus, with online applications, you can quickly screen prospective tenants – for free.

    Learn more

    $3,373/mo

    Rent Zestimate®

    Refinance and save

    $4,516/mo

    Est. payment

    Refinancing to a lower rate could help reduce your monthly payments and save thousands over the life of the loan.

    See today's rates

    $4,516/mo

    Est. payment

    Explore your selling options

    Work with a Zillow partner agent

    Leverage their expertise and Zillow's premium Showcase listings to get your home seen by more buyers.

    Get started

    List with your own agent

    Get your home in front of millions of buyers by listing it on Zillow.

    Learn how to do it

    Sell it yourself

    Take full control of how buyers see your home on Zillow by listing For Sale by Owner (FSBO).

    List your home

    What's special

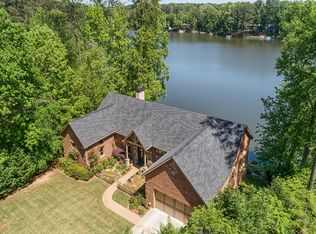
    Introducing 4656 Matternhorn Dr. One of Gwinnett's finest homes. This stunning newly-constructed 4-sided brick custom home is the perfect blend of modern elegance & class. Perfectly situated in the heart of the serene, well-rooted neighborhood of Liburn, just steps away from Lake Lucerne in the award winning Parkview High School school district. The main level boasts a bedroom suite, complete with a spa-like bath with a glass enclosed shower. Walk in to discover a gourmet kitchen featuring top-of-the-line stainless steel appliances, sleek European cabinetry, gleaming quartz countertops and high-end finishes. The home's open floor concept features a customed designed light-filled family room with high ceilings, built-in plasma TV and premium chandelier lighting. The second floor graciously welcomes you to find a lavish, large master suite with a custom-designed wall mural, a walk-in closet. The collosal ensuite bathroom features a separate free standing MTI tub, and stained glass windows. With an addtional generously sized 3rd bedroom and full bath with two bonus rooms. Take in the picturesque view from the brick covered patio of the private fenced backyard, perfect for outdoor entertaining or simply enjoying a quiet morning coffee surrounded by nature. Imagine yourself in an 2025 estate home. A bespoke residence with this rare opportunity to own a home that is a true reflection of luxury at its finest.

    Zillow last checked:

    Listing updated:

    Listed by:

    Desari Jabbar 404-437-9055,

    Desari Jabbar Realty Group

    Bought with:

    Desari Jabbar, 295782

    Desari Jabbar Realty Group

    Source: GAMLS,MLS#: 10625236MLS Logo

    Facts & features

    Interior

    Bedrooms & bathrooms
    • Bedrooms: 4
    • Bathrooms: 3
    • Full bathrooms: 3
    • Main level bathrooms: 1
    • Main level bedrooms: 1
    Rooms
    • Room types: Family Room
    Heating
    • Central
    Cooling
    • Ceiling Fan(s), Central Air, Gas
    Appliances
    • Included: Dishwasher, Gas Water Heater, Microwave, Oven, Refrigerator, Stainless Steel Appliance(s)
    • Laundry: Upper Level
    Features
    • Double Vanity, High Ceilings, Separate Shower, Soaking Tub, Vaulted Ceiling(s), Walk-In Closet(s)
    • Flooring: Hardwood
    • Basement: None
    • Number of fireplaces: 1
    Interior area
    • Total structure area: 3,389
    • Total interior livable area: 3,389 sqft
    • Finished area above ground: 3,389
    • Finished area below ground: 0

    Property

    Parking
    • Parking features: Attached, Garage, Garage Door Opener, Kitchen Level
    • Has attached garage: Yes
    Features
    • Levels: Two
    • Stories: 2
    Lot
    • Size: 0.45 Acres
    • Features: Level, Private
    Details
    • Parcel number: R6063B140

    Construction

    Type & style
    • Home type: SingleFamily
    • Architectural style: Contemporary
    • Property subtype: Single Family Residence
    Materials
    • Brick
    • Roof: Other
    Condition
    • New Construction
    • New construction: Yes
    • Year built: 2025

    Utilities & green energy

    • Sewer: Septic Tank
    • Water: Public
    • Utilities for property: Cable Available, Electricity Available, High Speed Internet, Sewer Available

    Community & HOA

    Community
    • Features: Lake, Street Lights, Near Shopping
    • Subdivision: LAKE LUCERNE
    HOA
    • Has HOA: No
    • Services included: None
    Location
    • Region: Lilburn

    Financial & listing details

    • Price per square foot: $215/sqft
    • Tax assessed value: $56,600
    • Annual tax amount: $856
    • Date on market: 10/15/2025
    • Cumulative days on market: 148 days
    • Listing agreement: Exclusive Right To Sell
    • Electric utility on property: Yes

    Price history

    DateEventPrice
    4/13/2026Sold$730,000-2.5%$215/sqft
    Source: GAMLS #10625236 Report a problem
    3/12/2026Pending sale$749,000$221/sqft
    Source: FMLS GA #7666744 Report a problem
    3/1/2026Price change$749,000-6.3%$221/sqft
    Source: GAMLS #10625236 Report a problem
    10/15/2025Listed for sale$799,000+1129.2%$236/sqft
    Source: GAMLS #10625236 Report a problem
    1/9/2025Sold$65,000+261.1%$19/sqft
    Source: Public Record Report a problem
    4/16/2001Sold$18,000$5/sqft
    Source: Public Record Report a problem

    Public tax history

    YearProperty taxesTax assessment
    2025$847 -1.1%$22,640
    2024$856 -4.7%$22,640 -4.7%
    2023$898 $23,760
    2022$898 +44.3%$23,760 +50%
    2021$622 -0.6%$15,840
    2020$626 $15,840
    2019-- $15,840 +22.2%
    2018$428 +7.9%$12,960 +20%
    2016$396 $10,800 +8%
    2015$396 $10,000
    2014$396 $10,000 -33.3%
    2012-- $15,000
    2011-- $15,000
    2010-- $15,000
    2009-- $15,000
    2007-- $15,000
    2006-- $15,000
    2005-- $15,000
    2004-- $15,000
    2003-- $15,000
    2002$478 +84%$15,000 +85.6%
    2001$260 $8,080
    Find assessor info on the county website

    Neighborhood: 30047

    Nearby schools

    GreatSchools rating
    Schools provided by the listing agent
    • Elementary: Mountain Park
    • Middle: Trickum
    • High: Parkview

    Source: GAMLS. This data may not be complete. We recommend contacting the local school district to confirm school assignments for this home.

    Get a cash offer in 3 minutes
    Find out how much your home could sell for in as little as 3 minutes with a no-obligation cash offer.
    Estimated market value
    $728,100
    Get a cash offer in 3 minutes
    Find out how much your home could sell for in as little as 3 minutes with a no-obligation cash offer.
    Estimated market value
    $728,100