Skip main navigation
Closed
  • $435,000

    4656 N Winchester Ave APT 3, Chicago, IL 60640

    2beds
    1,062sqft
    Condominium, Single Family Residence
    Built in ----
    -- sqft lot
    $443,900 Zestimate®
    $410/sqft
    $2,636 Estimated rent

    Home value

    $443,900

    $400,000 - $493,000

    $2,636/mo

    Zestimate® history
    Loading
    Loading...

    Owner options

    List your home for rent

    $2,636/mo

    Rent Zestimate®

    Find your next renter with Zillow Rental Manager. Plus, with online applications, you can quickly screen prospective tenants – for free.

    Learn more

    $2,636/mo

    Rent Zestimate®

    Refinance and save

    $3,434/mo

    Est. payment

    Refinancing to a lower rate could help reduce your monthly payments and save thousands over the life of the loan.

    See today's rates

    $3,434/mo

    Est. payment

    Explore your selling options

    Work with a Zillow partner agent

    Leverage their expertise and Zillow's premium Showcase listings to get your home seen by more buyers.

    Get started

    List with your own agent

    Get your home in front of millions of buyers by listing it on Zillow.

    Learn how to do it

    Sell it yourself

    Take full control of how buyers see your home on Zillow by listing For Sale by Owner (FSBO).

    List your home

    What's special

    Updated millworkWindows on multiple exposuresSolid-core doorsIn-unit laundryLight-filled top-floor corner condoCentral hvacStainless steel appliances
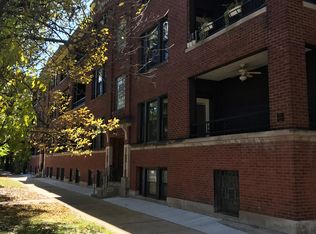
    ***MULTIPLE OFFERS RECEIVED. HIGHEST AND BEST CALLED FOR BY SUNDAY, JANUARY 25TH @ 12 NOON. NO ESCALATION CLAUSES OR LOVE LETTERS.*** Live among the treetops in this light-filled, top-floor corner condo in the heart of Ravenswood. Set on a serene, one-way, tree-lined street, this spacious 2BD/1BA home is the largest floor plan in the building (1,000+ sqft) and feels like a private retreat thanks to windows on multiple exposures and an effortless flow from the living spaces to the sleeping quarters. With only two units per floor, the sense of privacy and tranquility is unmistakable. Vintage charm blends seamlessly with modern conveniences throughout-beautiful solid oak hardwood floors, updated millwork, solid-core doors, in-unit laundry, central HVAC, and stainless steel appliances. The living room is anchored by a charming decorative fireplace framed by original built-in shelving and a classic mantel. Oversized windows invite morning light and open directly onto a covered front porch-an idyllic perch for sunrises and slow mornings. The dining room is equally impressive, offering generous proportions and another wall of oversized windows that fill the home with natural light all day long. Both bedrooms are well-sized, with the secondary comfortably fitting a queen bed and the primary accommodating a king with ease. Each bedroom features extra-deep closets, adding meaningful storage to the home, complemented by a linen closet in the hallway. The full bath is finished with quality tile and timeless details. A second outdoor space-a large, private back deck-provides room for dining, lounging, or container gardening, creating the perfect backdrop for summer evenings. The location is simply outstanding. Just around the corner from the Damen Brown Line and two blocks to the Ravenswood Metra, you're also moments from Mariano's, LA Fitness, Perfect Cup, Platform 47, Del Sur Bakery, and an incredible lineup of local shops and restaurants. Nestled between Lycee Francais and McPherson Elementary, and only a 10-minute stroll to Lincoln Square, this neighborhood offers the best of North Side living. Street parking is consistently easy thanks to the surrounding single-family homes. The building itself is solid and extremely well managed, with incredibly strong reserves and a diligent HOA focused on long-term maintenance. A rare combination of space, character, light, and unmatched walkability-this Ravenswood gem delivers timeless comfort and everyday convenience in one exceptional package. Please note that one of the sellers is a Licensed Real Estate Broker in the State of Illinois.

    Zillow last checked:

    Listing updated:

    Listed by:

    Alex Wolking 312-216-2422,

    Keller Williams ONEChicago

    Bought with:

    Ann Caruso

    Huntley Realty

    Source: MRED as distributed by MLS GRID,MLS#: 12535580MLS Logo

    Facts & features

    Interior

    Bedrooms & bathrooms
    • Bedrooms: 2
    • Bathrooms: 1
    • Full bathrooms: 1
    Rooms
    • Room types: Balcony/Porch/Lanai, Deck
    Primary bedroom
    • Features: Flooring (Hardwood), Bathroom (Full)
    • Level: Third
    • Area: 126 Square Feet
    • Dimensions: 14X09
    Bedroom 2
    • Features: Flooring (Hardwood)
    • Level: Third
    • Area: 100 Square Feet
    • Dimensions: 10X10
    Balcony porch lanai
    • Level: Third
    • Area: 56 Square Feet
    • Dimensions: 14X4
    Deck
    • Level: Third
    • Area: 81 Square Feet
    • Dimensions: 09X09
    Dining room
    • Features: Flooring (Hardwood)
    • Level: Third
    • Area: 154 Square Feet
    • Dimensions: 14X11
    Kitchen
    • Features: Kitchen (Eating Area-Breakfast Bar, Granite Counters), Flooring (Hardwood)
    • Level: Third
    • Area: 99 Square Feet
    • Dimensions: 11X09
    Laundry
    • Features: Flooring (Hardwood)
    • Level: Main
    • Area: 16 Square Feet
    • Dimensions: 4X4
    Living room
    • Features: Flooring (Hardwood)
    • Level: Third
    • Area: 208 Square Feet
    • Dimensions: 16X13
    Heating
    • Natural Gas, Forced Air
    Cooling
    • Central Air
    Appliances
    • Included: Range, Microwave, Dishwasher, Refrigerator, Washer, Dryer, Disposal, Stainless Steel Appliance(s), Front Controls on Range/Cooktop
    • Laundry: Washer Hookup, Gas Dryer Hookup, In Unit, In Kitchen, Laundry Closet
    Features
    • Storage, Built-in Features, High Ceilings, Historic/Period Mlwk, Open Floorplan, Special Millwork, Granite Counters, Separate Dining Room, Replacement Windows
    • Flooring: Hardwood
    • Doors: Panel Door(s)
    • Windows: Replacement Windows, Window Treatments, Drapes, Double Pane Windows, Screens
    • Basement: None
    • Number of fireplaces: 1
    • Fireplace features: Decorative, Masonry, Stubbed in Gas Line, Living Room
    • Common walls with other units/homes: End Unit
    Interior area
    • Total structure area: 1,062
    • Total interior livable area: 1,062 sqft

    Property

    Accessibility
    • Accessibility features: No Disability Access
    Features
    • Patio & porch: Deck
    • Exterior features: Balcony
    Lot
    • Features: Corner Lot
    Details
    • Additional structures: None
    • Parcel number: 14182060271014
    • Special conditions: None
    • Other equipment: Ceiling Fan(s)

    Construction

    Type & style
    • Home type: Condo
    • Property subtype: Condominium, Single Family Residence
    Materials
    • Brick
    • Foundation: Stone
    • Roof: Rubber
    Condition
    • New construction: No

    Utilities & green energy

    • Electric: Circuit Breakers, 100 Amp Service
    • Sewer: Public Sewer
    • Water: Lake Michigan

    Community & HOA

    Community
    • Security: Carbon Monoxide Detector(s)
    HOA
    • Has HOA: Yes
    • Amenities included: Bike Room/Bike Trails, Storage, Intercom, Security Lighting
    • Services included: Water, Insurance, Exterior Maintenance, Lawn Care, Scavenger, Snow Removal
    • HOA fee: $333 monthly
    Location
    • Region: Chicago

    Financial & listing details

    • Price per square foot: $410/sqft
    • Tax assessed value: $352,230
    • Annual tax amount: $6,378
    • Date on market: 1/21/2026
    • Listing terms: Conventional
    • Ownership: Condo

    Price history

    DateEventPrice
    3/4/2026Sold$435,000+8.8%$410/sqft
    Source: MRED as distributed by MLS GRID #12535580 Report a problem
    2/5/2026Pending sale$399,900$377/sqft
    Source: MRED as distributed by MLS GRID #12535580 Report a problem
    1/25/2026Contingent$399,900$377/sqft
    Source: MRED as distributed by MLS GRID #12535580 Report a problem
    1/21/2026Listed for sale$399,900+5.8%$377/sqft
    Source: MRED as distributed by MLS GRID #12535580 Report a problem
    8/12/2024Sold$378,000+42.6%$356/sqft
    Source: MRED as distributed by MLS GRID #12094038 Report a problem
    11/18/2013Sold$265,000-3.6%$250/sqft
    Source: Baird & Warnerc #08442543_60640_3 Report a problem
    9/26/2013Pending sale$275,000$259/sqft
    Source: Coldwell Banker Residential Brokerage - Lincoln Park Plaza #08442543 Report a problem
    9/12/2013Listed for sale$275,000-14.1%$259/sqft
    Source: Coldwell Banker Residential Brokerage - Lincoln Park Plaza #08442543 Report a problem
    11/4/2011Listing removed$1,550$1/sqft
    Source: Prudential Rubloff #07933539 Report a problem
    10/29/2011Listed for rent$1,550$1/sqft
    Source: Prudential Rubloff #07933539 Report a problem
    9/7/2006Sold$320,000$301/sqft
    Source: Public Record Report a problem

    Public tax history

    YearProperty taxesTax assessment
    2024-- $35,223 +13.6%
    2023$5,841 +3%$30,999
    2022$5,672 +2%$30,999
    2021$5,564 +10.4%$30,999 +20.5%
    2020$5,039 +1.1%$25,720 -8.9%
    2019$4,982 +1.7%$28,228
    2018$4,897 +11.9%$28,228 +19.1%
    2017$4,376 +3%$23,702
    2016$4,247 +4.3%$23,702 -4.6%
    2015$4,071 +2.2%$24,841 +3.4%
    2014$3,982 +2.3%$24,031
    2013$3,892 +0.7%$24,031
    2012$3,865 -5.5%$24,031 -11.8%
    2011$4,088 -1.2%$27,246
    2010$4,138 +4.2%$27,246
    2009$3,971 -11.6%$27,246 -17.9%
    2008$4,494 -4.6%$33,178
    2007$4,712 $33,178
    Find assessor info on the county website

    Neighborhood: Ravenswood

    Nearby schools

    GreatSchools rating
    Schools provided by the listing agent
    • Elementary: Mcpherson Elementary School
    • Middle: Mcpherson Elementary School
    • High: Amundsen High School
    • District: 299

    Source: MRED as distributed by MLS GRID. This data may not be complete. We recommend contacting the local school district to confirm school assignments for this home.

    Get a cash offer in 3 minutes
    Find out how much your home could sell for in as little as 3 minutes with a no-obligation cash offer.
    Estimated market value
    $443,900
    Get a cash offer in 3 minutes
    Find out how much your home could sell for in as little as 3 minutes with a no-obligation cash offer.
    Estimated market value
    $443,900