Newly Price Improved!! Located on beautiful Coquina Key, this desirable waterfront community boasts tropical landscaping, salty breezes and quick, easy access to local beaches, marinas and parks, and downtown shops, restaurants and entertainment. This spacious, open-concept 3 bedroom, 2 bathroom, 2 car garage home also has a lush and private outdoor entertaining area, complete with a lanai-covered heated salt water pool (with a wifi controlled pump switch). Recently designed by a landscape architect, the front and backyards are verdant and energy efficient with solar powered lighting and a multi-zoned, wifi-controlled irrigation system. The open floor plan features a designer kitchen that overlooks the large living room and pool, with chef-worthy upgraded appliances, solid wood cabinetry, granite countertops, high-end fixtures, hardware and custom backsplash. Separately, there is an oversized laundry room, pantry, mudroom that leads to the 2 car garage. With this split plan, the primary bedroom and en-suite bathroom is spacious and overlooks the pool, while the two additional, sizable bedrooms flank the second bathroom, and all have generous closet spaces and abundant natural light. The dedicated office or remote workspace doubles as a formal dining or living room. New interior paint and trim throughout, attractive and durable wood laminate and ceramic tile flooring, updated bathrooms with glass shower doors, newer roof and new HVAC. Smart home features available, with dimmable lights, voice command components, video doorbell, Nest thermostat, and electrical improvements. Come to paradise and let this oasis inspire you as you enjoy coastal living and an elevated lifestyle in this luxurious and comfortable residence.
Sold for $665,000
$665,000
4656 Neptune Dr SE, Saint Petersburg, FL 33705
3beds
1,863sqft
Single Family Residence
Built in 1974
7,436 Square Feet Lot
$619,500 Zestimate®
$357/sqft
$4,023 Estimated rent
Home value
$619,500
$582,000 - $657,000
$4,023/mo
Zestimate® history
Owner options
List your home for rent
$4,023/mo
Rent Zestimate®
Find your next renter with Zillow Rental Manager. Plus, with online applications, you can quickly screen prospective tenants – for free.
$4,023/mo
Rent Zestimate®
Refinance and save
$4,535/mo
Est. payment
Refinancing to a lower rate could help reduce your monthly payments and save thousands over the life of the loan.
$4,535/mo
Est. payment
Explore your selling options
Work with a Zillow partner agent
Leverage their expertise and Zillow's premium Showcase listings to get your home seen by more buyers.
Get startedList with your own agent
Get your home in front of millions of buyers by listing it on Zillow.
Learn how to do itSell it yourself
Take full control of how buyers see your home on Zillow by listing For Sale by Owner (FSBO).
List your homeWhat's special
High-end fixturesNew hvacSizable bedroomsOpen floor planFormal diningGenerous closet spacesTropical landscaping
Zillow last checked:
Listing updated:
Listed by:
Corey Janney 727-459-5120,
URBAN LIVING TAMPA BAY REALTY 813-871-0811
Bought with:
Edward Gentle, 3271621
COLDWELL BANKER REALTY
Source: Stellar MLS,MLS#: T3422769 Originating MLS: Tampa
Originating MLS: Tampa
Facts & features
Interior
Bedrooms & bathrooms
- Bedrooms: 3
- Bathrooms: 2
- Full bathrooms: 2
Rooms
- Room types: Attic, Den/Library/Office, Utility Room, Storage Rooms
Primary bedroom
- Features: En Suite Bathroom
- Level: First
- Dimensions: 15x15
Kitchen
- Features: Granite Counters
- Level: First
- Dimensions: 10x22
Living room
- Level: First
- Dimensions: 25x23
Heating
- Central, Electric
Cooling
- Central Air
Appliances
- Included: Dishwasher, Disposal, Dryer, Electric Water Heater, Microwave, Range, Refrigerator, Washer
- Laundry: Inside, Laundry Room
Features
- Ceiling Fan(s), Crown Molding, Eating Space In Kitchen, Kitchen/Family Room Combo, Living Room/Dining Room Combo, Primary Bedroom Main Floor, Open Floorplan, Smart Home, Solid Wood Cabinets, Split Bedroom, Thermostat
- Flooring: Carpet, Ceramic Tile, Engineered Hardwood
- Doors: Sliding Doors
- Windows: Storm Window(s), Hurricane Shutters/Windows
- Has fireplace: No
Interior area
- Total structure area: 1,863
- Total interior livable area: 1,863 sqft
Property
Parking
- Total spaces: 2
- Parking features: Garage Door Opener
- Attached garage spaces: 2
Features
- Levels: One
- Stories: 1
- Patio & porch: Enclosed, Screened
- Exterior features: Irrigation System, Lighting
- Has private pool: Yes
- Pool features: Heated, In Ground, Salt Water, Screen Enclosure
- Fencing: Fenced,Wood
Lot
- Size: 7,436 Square Feet
- Features: FloodZone, City Lot, Landscaped
- Residential vegetation: Mature Landscaping
Details
- Parcel number: 063217515340580060
- Special conditions: None
Construction
Type & style
- Home type: SingleFamily
- Architectural style: Contemporary,Florida,Ranch
- Property subtype: Single Family Residence
Materials
- Block
- Foundation: Slab
- Roof: Shingle
Condition
- Completed
- New construction: No
- Year built: 1974
Utilities & green energy
- Sewer: Public Sewer
- Water: None
- Utilities for property: BB/HS Internet Available, Cable Available, Electricity Connected, Public, Sewer Connected, Water Connected
Green energy
- Water conservation: Fl. Friendly/Native Landscape
Community & HOA
Community
- Security: Fire Alarm, Security System, Smoke Detector(s)
- Pet fee: $0 monthly
- Subdivision: LEWIS ISLAND SEC 5
HOA
- Has HOA: No
Location
- Region: Saint Petersburg
Financial & listing details
- Price per square foot: $357/sqft
- Tax assessed value: $475,523
- Annual tax amount: $4,694
- Date on market: 1/13/2023
- Cumulative days on market: 143 days
- Listing terms: Cash,Conventional
- Ownership: Fee Simple
- Total actual rent: 0
- Electric utility on property: Yes
- Road surface type: Paved
Price history
| Date | Event | Price |
|---|---|---|
| 8/3/2023 | Sold | $665,000-1.5%$357/sqft |
Source:  Stellar MLS #T3422769 Report a problem Stellar MLS #T3422769 Report a problem | ||
| 6/18/2023 | Pending sale | $675,000$362/sqft |
Source: Stellar MLS #T3422769 Report a problem | ||
| 6/8/2023 | Price change | $675,000-3.4%$362/sqft |
Source: Stellar MLS #T3422769 Report a problem | ||
| 6/2/2023 | Listed for sale | $699,000$375/sqft |
Source: Stellar MLS #T3422769 Report a problem | ||
| 5/24/2023 | Pending sale | $699,000$375/sqft |
Source: Stellar MLS #T3422769 Report a problem | ||
| 5/1/2023 | Price change | $699,000-2.8%$375/sqft |
Source: Stellar MLS #T3422769 Report a problem | ||
| 4/2/2023 | Price change | $719,500-0.8%$386/sqft |
Source: Stellar MLS #T3422769 Report a problem | ||
| 1/13/2023 | Listed for sale | $725,000+140.9%$389/sqft |
Source: Stellar MLS #T3422769 Report a problem | ||
| 1/1/2018 | Sold | $301,000+3.8%$162/sqft |
Source: Public Record Report a problem | ||
| 11/15/2017 | Listed for sale | $289,900+113.3%$156/sqft |
Source: HARTNEY REALTY & DEVELOPMENT #U7838847 Report a problem | ||
| 7/27/2017 | Sold | $135,900-32%$73/sqft |
Source: Public Record Report a problem | ||
| 1/6/2016 | Sold | $200,000-6.5%$107/sqft |
Source: Public Record Report a problem | ||
| 11/11/2015 | Price change | $214,000-2.3%$115/sqft |
Source: FLORIDA INTERNATIONAL REALTY #U7749489 Report a problem | ||
| 9/9/2015 | Listed for sale | $219,000+160.7%$118/sqft |
Source: FLORIDA INTERNATIONAL REALTY #U7749489 Report a problem | ||
| 9/1/1994 | Sold | $84,000$45/sqft |
Source: Public Record Report a problem | ||
Public tax history
| Year | Property taxes | Tax assessment |
|---|---|---|
| 2024 | $6,959 +46.4% | $399,137 +41.6% |
| 2023 | $4,755 +2.7% | $281,958 +3% |
| 2022 | $4,631 -1.3% | $273,746 +3% |
| 2021 | $4,694 -0.1% | $265,773 +1.4% |
| 2020 | $4,697 +1.9% | $262,104 +2.3% |
| 2019 | $4,610 | $256,211 +3.9% |
| 2018 | $4,610 -13.9% | $246,618 +44.6% |
| 2017 | $5,355 +91.6% | $170,511 +2.1% |
| 2016 | $2,795 +166.1% | $167,004 +90.7% |
| 2015 | $1,050 +1% | $87,562 +0.8% |
| 2014 | $1,039 +1.5% | $86,867 +1.5% |
| 2013 | $1,024 -16.5% | $85,583 -9% |
| 2012 | $1,226 | $94,075 -5.9% |
| 2011 | -- | $99,964 +1.5% |
| 2010 | -- | $98,487 +2.7% |
| 2009 | -- | $95,898 +0.1% |
| 2008 | $1,188 | $95,802 +3% |
| 2007 | -- | $93,012 -32% |
| 2005 | -- | $136,700 +27.2% |
| 2004 | $1,473 +2.2% | $107,500 +4.3% |
| 2003 | $1,441 +4.2% | $103,100 +6.4% |
| 2002 | $1,383 | $96,900 +9.5% |
| 2001 | $1,383 +4.1% | $88,500 +11.9% |
| 2000 | $1,328 | $79,100 |
Find assessor info on the county website
Neighborhood: Coquina Key
Nearby homes
- $393,200-- bd2 ba2.3k sqft4642 Neptune Dr SE, Saint Petersburg, FL 33705Off Market
- $438,1003 bd2 ba1.4k sqft4670 Neptune Dr SE, Saint Petersburg, FL 33705Off Market
- $379,6003 bd2 ba1.1k sqft252 Dolphin Ave SE, Saint Petersburg, FL 33705Off Market
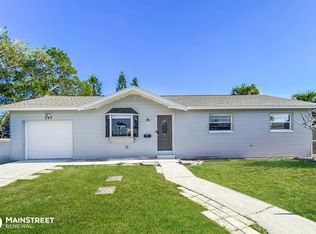
- $322,400-- bd2 ba1.1k sqft240 Dolphin Ave SE, Saint Petersburg, FL 33705Off Market
- $355,3003 bd2 ba1.1k sqft4630 Neptune Dr SE, Saint Petersburg, FL 33705Off Market
- $360,0003 bd2 ba1.5k sqft4684 Neptune Dr SE, Saint Petersburg, FL 33705Sold
- $950,0002 bd2 ba1.3k sqft4649 Neptune Dr SE, Saint Petersburg, FL 33705Sold
- $1,053,500-- bd3 ba2.1k sqft4663 Neptune Dr SE, Saint Petersburg, FL 33705Off Market
Nearby schools
GreatSchools rating
- 4/10Lakewood Elementary SchoolGrades: PK-5Distance: 0.7 mi
- 4/10Bay Point Middle SchoolGrades: 6-8Distance: 1.9 mi
- 4/10Lakewood High SchoolGrades: 9-12Distance: 1.3 mi
Get a cash offer in 3 minutes
Find out how much your home could sell for in as little as 3 minutes with a no-obligation cash offer.
Estimated market value
$619,500
Get a cash offer in 3 minutes
Find out how much your home could sell for in as little as 3 minutes with a no-obligation cash offer.
Estimated market value
$619,500
- Florida
- Pinellas County
- Saint Petersburg
- 33705
- Coquina Key
- 4656 Neptune Dr SE
Nearby cities
Nearby neighborhoods
Nearby zip codes
Other Saint Petersburg Topics
- Apartments for Rent in 33705
- Houses for Sale in 33705
- Houses for Rent in 33705
- 33705 Real Estate
- Saint Petersburg Condos
- Houses for Sale in Saint Petersburg
- Newest Listings in Saint Petersburg
- Saint Petersburg Home Values
- Saint Petersburg Real Estate Agents
- Saint Petersburg Refinance
- Saint Petersburg Mortgage Rates
