Skip main navigation
Off market
Street View
  • $190,500

    4656 Oldenburg Ave, Saint Louis, MO 63123

    2beds
    1,300sqft
    SingleFamily
    Built in 1912
    3,005 Square Feet Lot
    $190,500 Zestimate®
    $147/sqft
    $1,658 Estimated rent

    Home value

    $190,500

    $175,000 - $206,000

    $1,658/mo

    Zestimate® history
    Loading
    Loading...

    Owner options

    List your home for rent

    $1,658/mo

    Rent Zestimate®

    Find your next renter with Zillow Rental Manager. Plus, with online applications, you can quickly screen prospective tenants – for free.

    Learn more

    $1,658/mo

    Rent Zestimate®

    Refinance and save

    $1,289/mo

    Est. payment

    Refinancing to a lower rate could help reduce your monthly payments and save thousands over the life of the loan.

    See today's rates

    $1,289/mo

    Est. payment

    Explore your selling options

    Work with a Zillow partner agent

    Leverage their expertise and Zillow's premium Showcase listings to get your home seen by more buyers.

    Get started

    List with your own agent

    Get your home in front of millions of buyers by listing it on Zillow.

    Learn how to do it

    Sell it yourself

    Take full control of how buyers see your home on Zillow by listing For Sale by Owner (FSBO).

    List your home

    What's special

    CHECK OUT THIS NEWLY RENOVATED 2 BD 1.5 BA SINGLE FAMILY HOME ON A QUIET STREET IN AFFTON. This home has 2 new decks one in the front entrance and another one in the backyard. You walk into a large family/living room with hardwood floors and tall baseboards. The living room flows into the kitchen area that has had a top to bottom renovation with ceramic tiling and stainless steel appliances (gas stove) as well a dishwasher. There backdoor leads out to a decking area that leads into a large fenced in backyard with a fire-pit. The entrance to the basement is only accessible by the basement door through the backyard. There is no entrance to the basement inside the home. The basement has a great deal of storage space, office space, workshop, and the area of the washer and dryer. The upstairs has wood flooring with the staircase as well as the landing leading into the master bedroom into the walk in closet. The master has a half bath that has a ceramic tile floor. rough size of bedroom 14x11 The 2nd bedroom has laminate flooring. rough dimension 11x14 The house is on a very quiet street, however, close by to restaurants, public transportation, grocery stores, main highway (55), and main roads (Gravois and Morganford). Rent criteria 650 credit score 3.5xs rent income, no prior convictions, evictions, or felonies. Pet policy $250 upfront fee per pet and depending on kind and breed of animal $25-$35 extra per month for pet rent. Please discuss with agent for exact pricing. Please text/call Jason (leasing manager for EHP management) to set up a showing or to have any questions answered. As well, he can send you a virtual tour of this unit and our website for all our available units for rent. If like to apply, please go to our website. SUBMITTING APPLICATION: only submit an application through EHP website and only contact EHP Mgmt Co Owner pays sewer renter pays water, trash, electric, gas renter is required to maintain the lawn (mower is provided by the owner) street parking any changes to the original lease must be made known to the management company to make changes allowed to break lease only if deemed OK by management company and owner NON SMOKING BUILDING

    This property is off market, which means it's not currently listed for sale or rent on Zillow. This may be different from what's available on other websites or public sources.
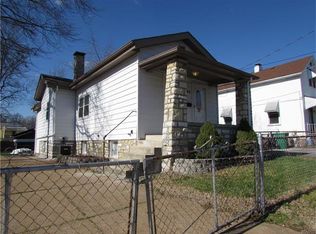
    Facts & features

    Interior

    Bedrooms & bathrooms
    • Bedrooms: 2
    • Bathrooms: 2
    • Full bathrooms: 1
    • 1/2 bathrooms: 1
    Heating
    • Forced air, Gas
    Cooling
    • Other
    Appliances
    • Included: Dishwasher, Dryer, Washer
    • Laundry: In Unit
    Features
    • Flooring: Hardwood
    Interior area
    • Total interior livable area: 1,300 sqft

    Property

    Parking
    • Parking features: None
    Features
    • Exterior features: Vinyl
    Lot
    • Size: 3,005 Square Feet
    Details
    • Parcel number: 25H240823

    Construction

    Type & style
    • Home type: SingleFamily
    Condition
    • Year built: 1912

    Community & HOA

    Location
    • Region: Saint Louis

    Financial & listing details

    • Price per square foot: $147/sqft
    • Tax assessed value: $137,500
    • Annual tax amount: $1,761

    Price history

    DateEventPrice
    3/12/2023Listing removed--
    Source: Zillow Rentals Report a problem
    3/4/2023Price change$1,575-4.5%$1/sqft
    Source: Zillow Rentals Report a problem
    2/3/2023Listed for rent$1,650$1/sqft
    Source: Zillow Rentals Report a problem
    10/30/2020Sold--
    Source: MARIS #20068878 Report a problem
    10/1/2020Pending sale$144,900$111/sqft
    Source: DiFranco Realty #20068878 Report a problem
    9/28/2020Price change$144,900-6.5%$111/sqft
    Source: DiFranco Realty #20068878 Report a problem
    9/21/2020Listed for sale$154,900$119/sqft
    Source: DiFranco Realty #20068878 Report a problem

    Public tax history

    YearProperty taxesTax assessment
    2025$1,761 -6.1%$26,130 +1%
    2024$1,875 +1.6%$25,860
    2023$1,846 +14.9%$25,860 +27.5%
    2022$1,606 +2.6%$20,290
    2021$1,565 +31.9%$20,290 +43.2%
    2020$1,186 +23.4%$14,170
    2019$961 $14,170 +39.6%
    2018$961 $10,150
    2017$961 +6.4%$10,150 +8.6%
    2016$904 +6.6%$9,350
    2015$848 $9,350 -10.1%
    2014$848 -9.6%$10,400
    2013$938 $10,400 +0.1%
    2012-- $10,390
    2011-- $10,390 -33.4%
    2010$1,017 +4.4%$15,610
    2009$974 -16%$15,610 -17.1%
    2008$1,160 +33.4%$18,840
    2007$870 $18,840 +40.3%
    2006$870 -2.7%$13,430
    2005$894 $13,430 +27.7%
    2003-- $10,520 +9.4%
    2002$723 +54.8%$9,620
    2001$467 $9,620
    Find assessor info on the county website

    Neighborhood: 63123

    Nearby schools

    GreatSchools rating
    Schools provided by the listing agent
    • Elementary: Bayless Elem.
    • Middle: Bayless Jr. High
    • High: Bayless Sr. High
    • District: Bayless

    Source: The MLS. This data may not be complete. We recommend contacting the local school district to confirm school assignments for this home.

    Get a cash offer in 3 minutes
    Find out how much your home could sell for in as little as 3 minutes with a no-obligation cash offer.
    Estimated market value
    $190,500
    Get a cash offer in 3 minutes
    Find out how much your home could sell for in as little as 3 minutes with a no-obligation cash offer.
    Estimated market value
    $190,500