Tastefully updated ranch home tucked away on a quiet dead-end street. Beautiful landscaping and charming covered front porch provide excellent curb appeal, complimented by an extra-wide concrete driveway and attached two car garage.
The front door opens to the spacious living room room with hardwood flooring and gas fireplace. Upon entering , you are instantly met with an abundance of natural light and a bright, calming color palette that carries throughout the home.
Eat-in kitchen offers plenty of counter and cabinet space, plus pull-outs in the pantry and all appliances included.
Three generously sized bedrooms with hardwood floors and the first full bathroom complete the first floor.
The partially finished lower level offers a huge rec room space, second full bathroom, flex space (can be used as an office, craft room, or small guest room), and laundry/storage area.
The large backyard features an awesome covered patio and has been professionally landscaped.
This wonderful home has been meticulously cared for, with most major components updated in recent years. Call to schedule a tour today!
Closed
$224,900
4656 Pinegrove Ave, Youngstown, OH 44515
3beds
1,690sqft
Single Family Residence
Built in 1965
0.33 Acres Lot
$229,100 Zestimate®
$133/sqft
$1,621 Estimated rent
Home value
$229,100
$199,000 - $263,000
$1,621/mo
Zestimate® history
Owner options
List your home for rent
$1,621/mo
Rent Zestimate®
Find your next renter with Zillow Rental Manager. Plus, with online applications, you can quickly screen prospective tenants – for free.
$1,621/mo
Rent Zestimate®
Refinance and save
$1,577/mo
Est. payment
Refinancing to a lower rate could help reduce your monthly payments and save thousands over the life of the loan.
$1,577/mo
Est. payment
Explore your selling options
Work with a Zillow partner agent
Leverage their expertise and Zillow's premium Showcase listings to get your home seen by more buyers.
Get startedList with your own agent
Get your home in front of millions of buyers by listing it on Zillow.
Learn how to do itSell it yourself
Take full control of how buyers see your home on Zillow by listing For Sale by Owner (FSBO).
List your homeWhat's special
Gas fireplaceBeautiful landscapingFlex spacePartially finished lower levelProfessionally landscapedHuge rec room spaceBright calming color palette
Zillow last checked:
Listing updated:
Listed by:
Christian Knutti 330-951-8631 cknutti@kw.com,
Keller Williams Chervenic Rlty,
Brittany Pruitt 216-372-1903,
Keller Williams Chervenic Rlty
Bought with:
Daniel J Alvarez, 2004020741
Brokers Realty Group
Source: MLS Now,MLS#: 5187179 Originating MLS: Youngstown Columbiana Association of REALTORS
Originating MLS: Youngstown Columbiana Association of REALTORSFacts & features
Interior
Bedrooms & bathrooms
- Bedrooms: 3
- Bathrooms: 2
- Full bathrooms: 2
- Main level bathrooms: 1
- Main level bedrooms: 3
Heating
- Forced Air, Gas
Cooling
- Central Air
Features
- Basement: Full,Partially Finished
- Number of fireplaces: 1
Interior area
- Total structure area: 1,690
- Total interior livable area: 1,690 sqft
- Finished area above ground: 1,040
- Finished area below ground: 650
Property
Parking
- Total spaces: 2
- Parking features: Attached, Drain, Electricity, Garage, Garage Door Opener, Paved
- Attached garage spaces: 2
Features
- Levels: One
- Stories: 1
- Patio & porch: Covered, Enclosed, Front Porch, Patio, Porch
Lot
- Size: 0.33 Acres
- Dimensions: 80 x 178
Details
- Parcel number: 480700089.000
- Special conditions: Standard
Construction
Type & style
- Home type: SingleFamily
- Architectural style: Ranch
- Property subtype: Single Family Residence
Materials
- Stone, Vinyl Siding
- Foundation: Block
- Roof: Asphalt,Fiberglass
Condition
- Year built: 1965
Utilities & green energy
- Sewer: Public Sewer
- Water: Public
Community & HOA
Community
- Subdivision: Trophy Estates
HOA
- Has HOA: No
Location
- Region: Youngstown
Financial & listing details
- Price per square foot: $133/sqft
- Tax assessed value: $138,570
- Annual tax amount: $2,324
- Date on market: 2/16/2026
- Cumulative days on market: 38 days
- Listing terms: Cash,Conventional,FHA,VA Loan
Price history
| Date | Event | Price |
|---|---|---|
| 3/27/2026 | Pending sale | $224,900$133/sqft |
Source:  MLS Now #5187179 Report a problem MLS Now #5187179 Report a problem | ||
| 3/25/2026 | Sold | $224,900$133/sqft |
Source: MLS Now #5187179 Report a problem | ||
| 2/20/2026 | Contingent | $224,900$133/sqft |
Source: MLS Now #5187179 Report a problem | ||
| 2/16/2026 | Listed for sale | $224,900+21.6%$133/sqft |
Source: MLS Now #5187179 Report a problem | ||
| 12/14/2022 | Sold | $184,900$109/sqft |
Source: MLS Now #4412118 Report a problem | ||
| 11/28/2022 | Pending sale | $184,900$109/sqft |
Source: MLS Now #4412118 Report a problem | ||
| 11/21/2022 | Contingent | $184,900$109/sqft |
Source: MLS Now #4412118 Report a problem | ||
| 11/7/2022 | Price change | $184,900-2.6%$109/sqft |
Source: MLS Now #4412118 Report a problem | ||
| 10/25/2022 | Price change | $189,900-3.6%$112/sqft |
Source: MLS Now #4412118 Report a problem | ||
| 10/14/2022 | Price change | $196,999-1.5%$117/sqft |
Source: MLS Now #4412118 Report a problem | ||
| 9/28/2022 | Listed for sale | $199,999+83.5%$118/sqft |
Source: MLS Now #4412118 Report a problem | ||
| 12/14/2005 | Sold | $109,000+43.4%$64/sqft |
Source: Public Record Report a problem | ||
| 4/7/2005 | Sold | $76,000$45/sqft |
Source: Public Record Report a problem | ||
Public tax history
| Year | Property taxes | Tax assessment |
|---|---|---|
| 2025 | $2,339 +4.7% | $48,500 |
| 2024 | $2,235 +1.7% | $48,500 |
| 2023 | $2,196 +58.5% | $48,500 +46% |
| 2022 | $1,385 -0.1% | $33,220 |
| 2021 | $1,387 -0.4% | $33,220 |
| 2020 | $1,392 +9.4% | $33,220 +14% |
| 2019 | $1,273 +0.7% | $29,140 |
| 2018 | $1,264 +3.2% | $29,140 |
| 2017 | $1,225 +0.9% | $29,140 +1.3% |
| 2016 | $1,214 +3.1% | $28,760 |
| 2015 | $1,178 -0.4% | $28,760 |
| 2014 | $1,183 +1.1% | $28,760 |
| 2013 | $1,170 +0% | $28,760 |
| 2012 | $1,169 +5.1% | $28,760 |
| 2011 | $1,113 -5.9% | $28,760 -8.1% |
| 2010 | $1,183 +8.6% | $31,300 |
| 2009 | $1,089 +0.3% | $31,300 |
| 2008 | $1,085 -27.7% | $31,300 |
| 2007 | $1,502 +2.7% | $31,300 |
| 2006 | $1,462 +2.6% | $31,300 +10.4% |
| 2005 | $1,425 -44.8% | $28,350 |
| 2003 | $2,583 +3.2% | -- |
| 2002 | $2,502 | -- |
| 2001 | $2,502 +1% | -- |
| 2000 | $2,478 | -- |
Find assessor info on the county website
Neighborhood: 44515
Nearby homes
- $176,5003 bd1 ba1k sqft4666 Pinegrove Ave, Youngstown, OH 44515Off Market
- $196,0003 bd1 ba1.3k sqft4646 Pinegrove Ave, Youngstown, OH 44515Off Market
- $210,7003 bd2 ba1.2k sqft4638 Pinegrove Ave, Youngstown, OH 44515Off Market
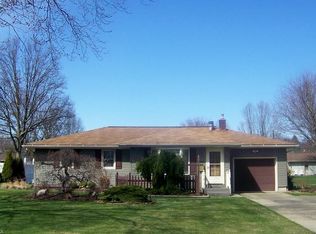
- $201,0003 bd1 ba1.2k sqft4686 Pinegrove Ave, Youngstown, OH 44515Off Market
- $174,3003 bd1 ba1k sqft4655 Driftwood Ln, Youngstown, OH 44515Off Market
- $181,8003 bd1 ba1k sqft4665 Driftwood Ln, Youngstown, OH 44515Off Market
- $192,1003 bd2 ba1k sqft4645 Driftwood Ln, Youngstown, OH 44515Off Market
- $251,7003 bd2 ba1.7k sqft4655 Pinegrove Ave, Austintown, OH 44515Off Market
Nearby schools
GreatSchools rating
- NAAustintown Elementary SchoolGrades: PK-2Distance: 0.8 mi
- 7/10Austintown Middle SchoolGrades: 6-8Distance: 0.9 mi
- 5/10Fitch High SchoolGrades: 9-12Distance: 0.8 mi
Schools provided by the listing agent
- District: Austintown LSD - 5001
Source: MLS Now. This data may not be complete. We recommend contacting the local school district to confirm school assignments for this home.
Get a cash offer in 3 minutes
Find out how much your home could sell for in as little as 3 minutes with a no-obligation cash offer.
Estimated market value
$229,100
Get a cash offer in 3 minutes
Find out how much your home could sell for in as little as 3 minutes with a no-obligation cash offer.
Estimated market value
$229,100
- Ohio
- Mahoning County
- Austintown
- 44515
- 4656 Pinegrove Ave
Nearby cities
Nearby zip codes
Other Austintown Topics
