Skip main navigation
Closed
  • $699,000

    4656 Prater Way SE, Smyrna, GA 30080

    4beds
    2,925sqft
    Single Family Residence, Residential
    Built in 2008
    8,407 Square Feet Lot
    $685,700 Zestimate®
    $239/sqft
    $3,901 Estimated rent

    Home value

    $685,700

    $651,000 - $720,000

    $3,901/mo

    Zestimate® history
    Loading
    Loading...

    Owner options

    List your home for rent

    $3,901/mo

    Rent Zestimate®

    Find your next renter with Zillow Rental Manager. Plus, with online applications, you can quickly screen prospective tenants – for free.

    Learn more

    $3,901/mo

    Rent Zestimate®

    Refinance and save

    $4,301/mo

    Est. payment

    Refinancing to a lower rate could help reduce your monthly payments and save thousands over the life of the loan.

    See today's rates

    $4,301/mo

    Est. payment

    Explore your selling options

    Work with a Zillow partner agent

    Leverage their expertise and Zillow's premium Showcase listings to get your home seen by more buyers.

    Get started

    List with your own agent

    Get your home in front of millions of buyers by listing it on Zillow.

    Learn how to do it

    Sell it yourself

    Take full control of how buyers see your home on Zillow by listing For Sale by Owner (FSBO).

    List your home

    What's special

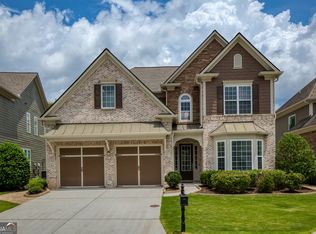
    Welcome to a gorgeous home, nestled in sought-after the Registry at Park Avenue community - a location where opportunities to purchase are few and far between. Home features 4 bedrooms and 3 and a half baths. Main level features front entry porch, an inviting 2-story foyer, a spacious flex room that can be used as either formal living or study room, a formal dining room that sets the stage for memorable gatherings, beautiful hardwood floors, gorgeous kitchen with backsplash, maple cabinets, granite countertops, large island and a walk-in pantry. The kitchen complements the breakfast area with plenty of natural light offering stunning views of the meticulously landscaped private backyard with a covered patio and a swing that is ideal for enjoying sunset evenings. The family room with a wall of windows showcases sophistication with a stone fireplace and built-ins on either side, setting the perfect scene for relaxation and entertainment. The main level also features a powder room. Ascend to the upper floor to discover the exquisite master bedroom, complete with a tray ceiling with access to a new large trex deck with under-decking covering the patio. The master bath offers double vanities, a garden tub, and a separate shower leading to the large walk-in his & her closets. Three additional generously sized bedrooms including a guest bedroom with its private full bath and two other bedrooms sharing a jack and jill bathroom, each benefiting from abundant natural light and refreshing ventilation, and a laundry room with cabinets complete the upper level. Over $75k has been invested in renovations, including a large deck, under-decking system, professional landscaping including irrigation system, a new HVAC system, garage floors with epoxy paint, electric car charger, newly painted exterior and interior, and recently installed roof. Neighborhood features an olympic size swimming pool. This location can't be beaten, it has easy access to I-285, I-20 qnd I-75. Walking distance to Silver Comet Connector trail, restaurants and shops of West Village, and a few minutes driving distance from Midtown, Buckhead, Braves stadium & Airport. You don't want to miss this fabulous opportunity in Smyrna!

    Zillow last checked:

    Listing updated:

    Listed by:

    Lavanya Thadiparthi,

    Sekhars Realty, LLC.,

    SEKHAR THADIPARTHI,

    Sekhars Realty, LLC.

    Bought with:

    Cindy Carter, 285376

    Blue Door Associates, LLC

    Source: FMLS GA,MLS#: 7389845MLS Logo

    Facts & features

    Interior

    Bedrooms & bathrooms
    • Bedrooms: 4
    • Bathrooms: 4
    • Full bathrooms: 3
    • 1/2 bathrooms: 1
    Rooms
    • Room types: Family Room, Kitchen, Laundry, Living Room
    Primary bedroom
    • Features: Other
    • Level: Other
    Bedroom
    • Features: Other
    Primary bathroom
    • Features: Double Vanity, Separate Tub/Shower
    Dining room
    • Features: Other
    Kitchen
    • Features: Cabinets Stain, Kitchen Island, Pantry Walk-In, Stone Counters, View to Family Room
    Heating
    • Forced Air, Natural Gas, Zoned, Central
    Cooling
    • Dual, Central Air, Electric, Zoned
    Appliances
    • Included: Double Oven, Dishwasher, Disposal, Gas Cooktop, Microwave
    • Laundry: Laundry Room, Upper Level
    Features
    • High Ceilings 9 ft Main, High Ceilings 9 ft Upper, Double Vanity, High Speed Internet, Entrance Foyer, His and Hers Closets, Tray Ceiling(s), Walk-In Closet(s)
    • Flooring: Carpet, Ceramic Tile, Hardwood
    • Windows: Double Pane Windows
    • Basement: None
    • Number of fireplaces: 1
    • Fireplace features: Family Room, Factory Built, Gas Log
    • Common walls with other units/homes: No Common Walls
    Interior area
    • Total structure area: 2,925
    • Total interior livable area: 2,925 sqft
    • Finished area above ground: 2,925
    • Finished area below ground: 0

    Property

    Parking
    • Total spaces: 2
    • Parking features: Driveway, Garage, Garage Faces Front
    • Garage spaces: 2
    • Has uncovered spaces: Yes
    Accessibility
    • Accessibility features: None
    Features
    • Levels: Two
    • Stories: 2
    • Patio & porch: Covered, Deck, Patio
    • Exterior features: Lighting, Other
    • Pool features: None
    • Spa features: None
    • Fencing: None
    • Has view: Yes
    • View description: Other
    • Waterfront features: None
    • Body of water: None
    Lot
    • Size: 8,407 Square Feet
    • Dimensions: 52x131x125x83
    • Features: Back Yard, Level, Landscaped, Private, Wooded
    Details
    • Additional structures: None
    • Parcel number: 17075001010
    • Other equipment: None
    • Horse amenities: None

    Construction

    Type & style
    • Home type: SingleFamily
    • Architectural style: Traditional
    • Property subtype: Single Family Residence, Residential
    Materials
    • Cement Siding, Brick
    • Foundation: Slab
    • Roof: Shingle
    Condition
    • Resale
    • New construction: No
    • Year built: 2008

    Utilities & green energy

    • Electric: 110 Volts
    • Sewer: Public Sewer
    • Water: Public
    • Utilities for property: Cable Available, Electricity Available, Natural Gas Available, Phone Available, Sewer Available, Underground Utilities, Water Available
    Green energy
    • Energy efficient items: None
    • Energy generation: None

    Community & HOA

    Community
    • Features: Pool, Street Lights
    • Security: Carbon Monoxide Detector(s), Smoke Detector(s), Security System Owned
    • Subdivision: Registry At Park Avenue
    HOA
    • Has HOA: Yes
    • Services included: Swim
    • HOA fee: $110 monthly
    Location
    • Region: Smyrna

    Financial & listing details

    • Price per square foot: $239/sqft
    • Tax assessed value: $545,580
    • Annual tax amount: $5,151
    • Date on market: 5/25/2024
    • Cumulative days on market: 6 days
    • Electric utility on property: Yes
    • Road surface type: Paved, Asphalt

    Price history

    DateEventPrice
    6/21/2024Sold$699,000$239/sqft
    Source: FMLS GA #7389845 Report a problem
    6/12/2024Pending sale$699,000$239/sqft
    Source: GAMLS #10303074 Report a problem
    5/25/2024Listed for sale$699,000+79%$239/sqft
    Source: FMLS GA #7389845 Report a problem
    5/12/2016Sold$390,500-2.3%$134/sqft
    Source: FMLS GA #5662227 Report a problem
    4/3/2016Pending sale$399,500$137/sqft
    Source: MACALLAN REAL ESTATE LLC #5662227 Report a problem
    3/19/2016Price change$399,500+0.1%$137/sqft
    Source: MACALLAN REAL ESTATE LLC #5662227 Report a problem
    3/17/2016Price change$399,000-2.6%$136/sqft
    Source: MACALLAN REAL ESTATE LLC #5634708 Report a problem
    3/4/2016Price change$409,500+2.4%$140/sqft
    Source: MACALLAN REAL ESTATE LLC #5634708 Report a problem
    3/1/2016Pending sale$400,000$137/sqft
    Source: MACALLAN REAL ESTATE LLC #5634708 Report a problem
    11/7/2015Price change$400,000-2.2%$137/sqft
    Source: MACALLAN REAL ESTATE LLC #5605704 Report a problem
    10/10/2015Price change$409,000-0.2%$140/sqft
    Source: MACALLAN REAL ESTATE LLC #5605704 Report a problem
    10/8/2015Price change$409,900-1.2%$140/sqft
    Source: MACALLAN REAL ESTATE LLC #5532145 Report a problem
    9/1/2015Price change$414,900-2.3%$142/sqft
    Source: MACALLAN REAL ESTATE LLC #5532145 Report a problem
    8/25/2015Listed for sale$424,500$145/sqft
    Source: MACALLAN REAL ESTATE LLC #5532145 Report a problem
    8/19/2015Pending sale$424,500$145/sqft
    Source: MACALLAN REAL ESTATE LLC #5532145 Report a problem
    6/8/2015Price change$424,500-2.4%$145/sqft
    Source: MACALLAN REAL ESTATE LLC #5532145 Report a problem
    5/1/2015Listed for sale$434,900+28.3%$149/sqft
    Source: MACALLAN REAL ESTATE LLC #5532145 Report a problem
    5/30/2013Listing removed$339,000$116/sqft
    Source: Better Homes and Gardens Real Estate Metro Brokers #5104232 Report a problem
    5/11/2013Pending sale$339,000+2.4%$116/sqft
    Source: Better Homes and Gardens Real Estate Metro Brokers #5104232 Report a problem
    5/10/2013Sold$331,000-2.4%$113/sqft
    Source: FMLS GA #5104232 Report a problem
    4/4/2013Price change$339,000-3.1%$116/sqft
    Source: Better Homes and Gardens Real Estate Metro Brokers #5104232 Report a problem
    3/16/2013Price change$350,000-1.4%$120/sqft
    Source: Better Homes and Gardens Real Estate Metro Brokers #5104232 Report a problem
    2/4/2013Listed for sale$355,000-1.2%$121/sqft
    Source: Better Homes and Gardens Real Estate Metro Brokers #5104232 Report a problem
    12/23/2008Sold$359,300$123/sqft
    Source: Public Record Report a problem

    Public tax history

    YearProperty taxesTax assessment
    2024$5,693 +10.5%$218,232
    2023$5,151 -10.2%$218,232
    2022$5,735 +26.2%$218,232 +33.1%
    2021$4,546 +8.1%$163,900 +10.5%
    2020$4,204 -7.9%$148,316 -10%
    2019$4,565 +5.7%$164,796 +7.4%
    2018$4,318 $153,500
    2017$4,318 +12.8%$153,500 +5.5%
    2016$3,830 -2.3%$145,560
    2015$3,921 +8.4%$145,560 +11.5%
    2014$3,618 -0.8%$130,604
    2013$3,648 -0.8%$130,604
    2012$3,679 -0.2%$130,604
    2011$3,685 +5.4%$130,604
    2010$3,497 -4.6%$130,604 -4.3%
    2009$3,665 $136,456
    Find assessor info on the county website

    Neighborhood: 30080

    Nearby schools

    GreatSchools rating
    Schools provided by the listing agent
    • Elementary: Nickajack
    • Middle: Campbell
    • High: Campbell

    Source: FMLS GA. This data may not be complete. We recommend contacting the local school district to confirm school assignments for this home.

    Get a cash offer in 3 minutes
    Find out how much your home could sell for in as little as 3 minutes with a no-obligation cash offer.
    Estimated market value
    $685,700
    Get a cash offer in 3 minutes
    Find out how much your home could sell for in as little as 3 minutes with a no-obligation cash offer.
    Estimated market value
    $685,700