Skip main navigation
Off market
  • $286,600

    4656 S Dillon Ct Unit F, Aurora, CO 80015

    2beds
    3baths
    1,088sqft
    Townhouse
    Built in 1985
    871 Square Feet Lot
    $286,600 Zestimate®
    $263/sqft
    $2,150 Estimated rent

    Home value

    $286,600

    $269,000 - $304,000

    $2,150/mo

    Zestimate® history
    Loading
    Loading...

    Owner options

    List your home for rent

    $2,150/mo

    Rent Zestimate®

    Find your next renter with Zillow Rental Manager. Plus, with online applications, you can quickly screen prospective tenants – for free.

    Learn more

    $2,150/mo

    Rent Zestimate®

    Refinance and save

    $1,881/mo

    Est. payment

    Refinancing to a lower rate could help reduce your monthly payments and save thousands over the life of the loan.

    See today's rates

    $1,881/mo

    Est. payment

    Explore your selling options

    Work with a Zillow partner agent

    Leverage their expertise and Zillow's premium Showcase listings to get your home seen by more buyers.

    Get started

    List with your own agent

    Get your home in front of millions of buyers by listing it on Zillow.

    Learn how to do it

    Sell it yourself

    Take full control of how buyers see your home on Zillow by listing For Sale by Owner (FSBO).

    List your home

    What's special

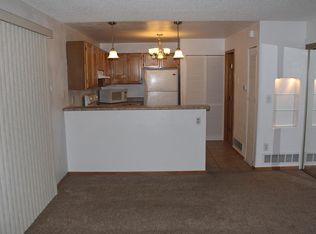
    No lease in process as of today 2/28/2021. Showing at 5:30 - please confirm. Crown Point Townhouse at 4656 S. Dillon Ct. Unit F near Quincy and Smoky Hill Rd. New Pictures now on this site. This townhouse will be available 03/01/2021. This unit is clean and well maintained. It is a two-story townhouse with 2 bedrooms and 2 1/2 baths. Tile floors have been installed in all bathrooms and the kitchen/dining areas. New granite countertops have been added in the kitchen. The unit has had the paint updated, carpet professionally cleaned. Tile in shower and bathtub have been cleaned and re-grouted. The townhouse has approximately 1100 square feet of space. There is also a storage behind the unit. The unit is in very good shape and everything works as it should. Appliances include a solid surface electric range with a newer over-the-range microwave, newer refrigerator, a clothes washer and dryer and a newer dishwasher. A large window mounted air conditioning unit cools the entire unit. The living room is located on the main level and features a wood-burning fireplace plus ceiling fan with lighting. The kitchen and dining areas are on the main level. The kitchen has lots of cabinet space and ample counter area. A small pantry is behind an access door close by the refrigerator. The dining area is adjacent to the kitchen. The 1/2 bath is on this floor. A fenced deck is accessible from the dining area. The two bedrooms are located on the second story and are of good size. They are considered master-suites since each contains a full bath. The bedroom ceilings are vaulted and contain skylights giving the rooms an airy and open feeling. There is an additional 1/2 bathroom on the main floor. Air conditioning is provided by a very large window unit. The water heater is a full size unit (40 gallons). This townhouse rents for $1,590 per month with a one-year lease and $1600 deposit. Included in the price are water, sewer, and trash services. A long term lease is available. Credit check and rental references are required. A pool is part of the community amenities. Parking is by assigned space and there are many guest spots. Schools are Cherry Creek. Sagebrush elementary is a very, very short distance away and accessible without leaving the community. The unit backs on a greenbelt area that is delightful. The South East pedestrian entrance to cherry creek state park is not very far away. 4656 S Dillon Ct Unit F is the address. From Smokey Hill and Quincy, take Smokey Hill Rd. South to Tufts (at the first traffic light) and make a right at Tufts, continue a short distance and look for S Dillon CT on your left (3rd street). Take the left at S Dillon CT and continue down as the road curves to the right. Find the unit on your left near the corner of S Dillon CT and E Pimlico Pl. We are in the rental business - not the flip houses business. Call Vince one his cell for a personal appointment to see the unit. Sorry no animals. No assisted. You must be able to support an income that is 2.5 times the rental rate. Owner pays for trash, water, and sewer.

    This property is off market, which means it's not currently listed for sale or rent on Zillow. This may be different from what's available on other websites or public sources.
    Facts & features

    Interior

    Bedrooms & bathrooms
    • Bedrooms: 2
    • Bathrooms: 3
    Heating
    • Forced air
    Cooling
    • Other
    Appliances
    • Included: Dryer, Washer
    • Laundry: In Unit
    Features
    • Flooring: Carpet
    • Has fireplace: Yes
    Interior area
    • Total interior livable area: 1,088 sqft

    Property

    Parking
    • Parking features: Off-street
    Features
    • Exterior features: Wood
    Lot
    • Size: 871 Square Feet
    Details
    • Parcel number: 207307232006

    Construction

    Type & style
    • Home type: Townhouse
    Materials
    • Wood
    • Roof: Composition
    Condition
    • Year built: 1985

    Community & HOA

    HOA
    • Has HOA: Yes
    • HOA fee: $225 monthly
    Location
    • Region: Aurora

    Financial & listing details

    • Price per square foot: $263/sqft
    • Tax assessed value: $318,800
    • Annual tax amount: $1,529

    Price history

    DateEventPrice
    3/6/2021Listing removed--
    Source: Zillow Rental Manager Report a problem
    2/11/2021Listed for rent$1,590+6.7%$1/sqft
    Source: Zillow Rental Manager Report a problem
    2/22/2020Listing removed$1,490$1/sqft
    Source: Owner Report a problem
    1/7/2020Price change$1,490-3.9%$1/sqft
    Source: Owner Report a problem
    9/6/2019Listed for rent$1,550$1/sqft
    Source: Owner Report a problem
    5/5/1997Sold$81,000$74/sqft
    Source: Public Record Report a problem

    Public tax history

    YearProperty taxesTax assessment
    2025$1,529 +13.3%$19,925 -94.2%
    2024$1,349 +7.2%$344,200 +1378.1%
    2023$1,258 -0.6%$23,286 +35%
    2022$1,265 $17,243 -2.8%
    2021-- $17,739 +16.3%
    2020$1,103 +28.1%$15,251
    2019$861 $15,251 +31.5%
    2018$861 +1.5%$11,599
    2017$848 $11,599 +4.8%
    2016-- $11,072
    2015-- $11,072 +73.9%
    2014$821 +54%$6,368 -13.9%
    2013$533 $7,400
    2012-- $7,400
    2011$691 +2.8%$7,400 -16.4%
    2010$672 -15.2%$8,850
    2009$793 $8,850 -14.3%
    2008-- $10,323
    2007-- $10,323 -1.3%
    2006-- $10,459
    2005-- $10,459 -4.6%
    2002$812 +20.3%$10,960 +26.9%
    2001$674 $8,640
    Find assessor info on the county website

    Neighborhood: Cherry Creek Racquet Club

    Nearby schools

    GreatSchools rating
    Get a cash offer in 3 minutes
    Find out how much your home could sell for in as little as 3 minutes with a no-obligation cash offer.
    Estimated market value
    $286,600
    Get a cash offer in 3 minutes
    Find out how much your home could sell for in as little as 3 minutes with a no-obligation cash offer.
    Estimated market value
    $286,600