Skip main navigation
Off market
  • $1,646,900

    4656 Snead Dr, Santa Clara, CA 95054

    4beds
    2,146sqft
    Single Family Residence
    Built in ----
    -- sqft lot
    $1,646,900 Zestimate®
    $767/sqft
    $5,315 Estimated rent

    Home value

    $1,646,900

    $1.55M - $1.76M

    $5,315/mo

    Zestimate® history
    Loading
    Loading...

    Owner options

    List your home for rent

    $5,315/mo

    Rent Zestimate®

    Find your next renter with Zillow Rental Manager. Plus, with online applications, you can quickly screen prospective tenants – for free.

    Learn more

    $5,315/mo

    Rent Zestimate®

    Refinance and save

    $10,471/mo

    Est. payment

    Refinancing to a lower rate could help reduce your monthly payments and save thousands over the life of the loan.

    See today's rates

    $10,471/mo

    Est. payment

    Explore your selling options

    Work with a Zillow partner agent

    Leverage their expertise and Zillow's premium Showcase listings to get your home seen by more buyers.

    Get started

    List with your own agent

    Get your home in front of millions of buyers by listing it on Zillow.

    Learn how to do it

    Sell it yourself

    Take full control of how buyers see your home on Zillow by listing For Sale by Owner (FSBO).

    List your home

    What's special

    Fenced backyardWalk in closetShower stallCanned lighting throughoutSeparate jet tubDual sinksAir conditioning

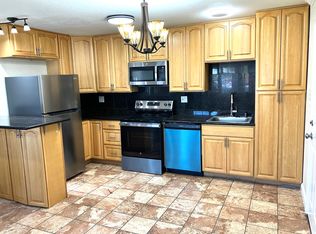
    4656 Snead Dr, 4 bedroom, 2.5 bath two story home, living room with hardwood floors at entry, great room with kitchen, Dining room, and family room with gas fireplace, sliding glass doors to the fenced backyard, kitchen with stainless steel fridge, stainless steel gas range, stainless steel dishwasher, and stainless steel microwave, upstairs entertainment or office area with hardwood, full size washer and dryer in hallway (carpeted) with extra storage cabinets, all bedrooms have hardwood floors, main bedroom suite with private bath, walk in closet, shower stall, separate jet tub (as-is), dual sinks, and separate toilet room with bidet, air conditioning, 2 car garage, double pane windows and canned lighting throughout. Cross street: Eisenhower Dr/Lafayette St. Terms: Year Lease, Rent $4850, Deposit $4850, No pets, No smoking, Available now 4656 Snead Dr, 4 bedroom, 2.5 bath two story home, living room with hardwood floors at entry, great room with kitchen, Dining room, and family room with gas fireplace, sliding glass doors to the fenced backyard, kitchen with stainless steel fridge, stainless steel gas range, stainless steel dishwasher, and stainless steel microwave, upstairs entertainment or office area with hardwood, full size washer and dryer in hallway (carpeted) with extra storage cabinets, all bedrooms have hardwood floors, main bedroom suite with private bath, walk in closet, shower stall, separate jet tub (as-is), dual sinks, and separate toilet room with bidet, air conditioning, 2 car garage, double pane windows and canned lighting throughout. Cross street: Eisenhower Dr/Lafayette St. Terms: Year Lease, Rent $4850, Deposit $4850, No pets, No smoking, Available now

    This property is off market, which means it's not currently listed for sale or rent on Zillow. This may be different from what's available on other websites or public sources.

    Zillow last checked:

    Listing updated:

    Source: Zillow Rentals

    Facts & features

    Interior

    Bedrooms & bathrooms
    • Bedrooms: 4
    • Bathrooms: 3
    • Full bathrooms: 2
    • 1/2 bathrooms: 1
    Rooms
    • Room types: Family Room
    Heating
    • Forced Air
    Cooling
    • Central Air
    Appliances
    • Included: Dishwasher, Dryer, Microwave, Oven, Refrigerator, Washer
    • Laundry: In Unit
    Features
    • Flooring: Carpet, Hardwood
    Interior area
    • Total interior livable area: 2,146 sqft

    Property

    Parking
    • Parking features: Attached
    • Has attached garage: Yes
    • Details: Contact manager
    Features
    • Exterior features: Backyard, Heating system: Forced Air
    Details
    • Parcel number: 09712141

    Construction

    Type & style
    • Home type: SingleFamily
    • Property subtype: Single Family Residence

    Community & HOA

    Community
    • Deposit fee: $4,850
    • Application fee: $45
    Location
    • Region: Santa Clara

    Financial & listing details

    • Price per square foot: $767/sqft
    • Tax assessed value: $999,109
    • Annual tax amount: $11,962
    • Date on market: 4/7/2026
    • Date available: 04/07/2026
    • Lease term: 1 Year

    Price history

    DateEventPrice
    4/13/2026Listing removed$4,850$2/sqft
    Source: Zillow Rentals Report a problem
    4/7/2026Listed for rent$4,850$2/sqft
    Source: Zillow Rentals Report a problem

    Public tax history

    YearProperty taxesTax assessment
    2025$11,962 +3.8%$999,109 +2%
    2024$11,519 +1.7%$979,519 +2%
    2023$11,322 +1.6%$960,313 +2%
    2022$11,138 +0.4%$941,485 +2%
    2021$11,094 +1.9%$923,025 +1%
    2020$10,891 $913,561 +2%
    2019$10,891 +7%$895,649 +2%
    2018$10,176 $878,089 +2%
    2017$10,176 +0.5%$860,873 +2%
    2016$10,125 +2.6%$843,995 +1.5%
    2015$9,864 +5.2%$831,319 +2%
    2014$9,377 $815,035 +0.5%
    2013-- $811,353 +2%
    2012-- $795,445 +2%
    2011-- $779,849 +25%
    2010-- $624,000 -19.6%
    2009-- $775,861 +21.9%
    2008-- $636,218 +151.8%
    2007-- $252,714
    Find assessor info on the county website

    Neighborhood: 95054

    Nearby schools

    GreatSchools rating
    Get a cash offer in 3 minutes
    Find out how much your home could sell for in as little as 3 minutes with a no-obligation cash offer.
    Estimated market value
    $1,646,900
    Get a cash offer in 3 minutes
    Find out how much your home could sell for in as little as 3 minutes with a no-obligation cash offer.
    Estimated market value
    $1,646,900