Skip main navigation
Sold for $675,500
Street View
  • Listing Provided by: Mission Group
    Bought with: RE/MAX DYNASTY
    $675,500

    4656 Stratford Pl, Perris, CA 92571

    5beds
    2,359sqft
    Single Family Residence
    Built in 2022
    6,312 Square Feet Lot
    $677,300 Zestimate®
    $286/sqft
    $3,454 Estimated rent

    Home value

    $677,300

    $616,000 - $745,000

    $3,454/mo

    Zestimate® history
    Loading
    Loading...

    Owner options

    List your home for rent

    $3,454/mo

    Rent Zestimate®

    Find your next renter with Zillow Rental Manager. Plus, with online applications, you can quickly screen prospective tenants – for free.

    Learn more

    $3,454/mo

    Rent Zestimate®

    Refinance and save

    $4,277/mo

    Est. payment

    Refinancing to a lower rate could help reduce your monthly payments and save thousands over the life of the loan.

    See today's rates

    $4,277/mo

    Est. payment

    Explore your selling options

    Work with a Zillow partner agent

    Leverage their expertise and Zillow's premium Showcase listings to get your home seen by more buyers.

    Get started

    List with your own agent

    Get your home in front of millions of buyers by listing it on Zillow.

    Learn how to do it

    Sell it yourself

    Take full control of how buyers see your home on Zillow by listing For Sale by Owner (FSBO).

    List your home

    What's special

    Garden-ready planting areaPrivate backyard retreatLarge islandOpen-concept main floorUpstairs laundry roomDownstairs bedroomShaker-style cabinets
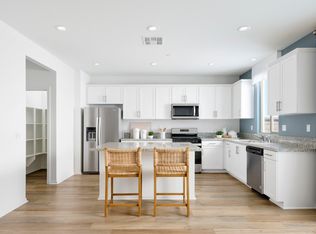
    Charming 2022 Spanish-Style Home in Perris – 5 Bedrooms + Loft, 3 Full Bathrooms, Outdoor Upgrades, GREAT LIVING PROPERTY TO CALL IT HOME! Step into modern elegance and everyday comfort with this beautifully upgraded Spanish-style two-story home, offering 2,359 sq. ft. of thoughtfully designed living space. Built in 2022, this home combines contemporary style —and best of all, it comes with NO HOA, PAID-OFF SOLAR PANELS, a SIX-CAMERA SECURITY SYSTEM with DVR and FULL WIRING INCLUDED. An ENERGY EFFICIENT TANKLESS WATER HEATER that provides endless hot water on demand. In the backyard, a DOUBLE ROOF HARDTOP ALUMINUM GAZEBO perfect for relaxing and entertaining guests. A FULLY LANDSCAPED AND IRRIGATED FRONT AND BACK YARD creating a low maintenance outdoor environment. With every detail carefully considered, this home offers a perfect blend of style, efficiency, and modern convenience. The open-concept main floor welcomes you with a spacious Great Room, bright Dining Area, and a stylish modern Kitchen featuring shaker-style cabinets, quartz countertops, a large island, stainless steel appliances, and a walk-in pantry—perfect for hosting or daily living. A private downstairs bedroom and full bathroom make it ideal for guests or multigenerational living. Upstairs, you’ll find four additional bedrooms, two full bathrooms, and a versatile loft that has been converted into a 6th bedroom (not permitted) perfect as a home office, gym, or guest room. The upstairs laundry room adds convenience to your daily routine. Enjoy the outdoors in your own private backyard retreat, complete with an expansive concrete patio, garden-ready planting area, and a premium aluminum double hardtop gazebo with elegant gray curtains and netting—perfect for year-round relaxing or entertaining. Additional highlights include a FULLY LANDSCAPED AND IRRIGATED FRONT AND BACK YARD, an attached 2-car garage, and an ideal location just minutes from Lake Perris, parks, shopping, and easy access to the 215 freeway. Don’t miss this opportunity to own a move-in ready home with NO HOA, PAID-OFF SOLAR, INCLUDED SECURITY SYSTEM, and STUNNING OUTDOOR FEATURES—this is Perris living at its finest!

    Zillow last checked:

    Listing updated:

    Listing Provided by:

    Patricia Ibanez DRE #01998906 714-926-7011,

    Mission Group

    Bought with:

    Delicia Barba

    RE/MAX DYNASTY

    Source: CRMLS,MLS#: PW25186259MLS LogoOriginating MLS: California Regional MLS

    Facts & features

    Interior

    Bedrooms & bathrooms
    • Bedrooms: 5
    • Bathrooms: 3
    • Full bathrooms: 3
    • Main level bathrooms: 3
    • Main level bedrooms: 5
    Bedroom
    • Features: All Bedrooms Down
    Bedroom
    • Features: All Bedrooms Up
    Kitchen
    • Features: Granite Counters, Kitchen/Family Room Combo, Walk-In Pantry
    Other
    • Features: Walk-In Closet(s)
    Pantry
    • Features: Walk-In Pantry
    Heating
    • Central
    Cooling
    • Central Air, Gas
    Appliances
    • Laundry: Gas Dryer Hookup, Laundry Room
    Features
    • Breakfast Bar, Multiple Staircases, All Bedrooms Up, All Bedrooms Down, Walk-In Pantry, Walk-In Closet(s)
    • Has fireplace: No
    • Fireplace features: None
    • Common walls with other units/homes: No Common Walls
    Interior area
    • Total interior livable area: 2,359 sqft

    Property

    Parking
    • Total spaces: 2
    • Parking features: Door-Single, Garage Faces Front, Garage
    • Attached garage spaces: 2
    Features
    • Levels: Two
    • Stories: 2
    • Entry location: Entry way
    • Patio & porch: Front Porch, Open, Patio
    • Pool features: None
    • Spa features: None
    • Has view: Yes
    • View description: Mountain(s)
    Lot
    • Size: 6,312 sqft
    • Features: 0-1 Unit/Acre
    Details
    • Additional structures: Gazebo
    • Parcel number: 302352037
    • Special conditions: Standard

    Construction

    Type & style
    • Home type: SingleFamily
    • Architectural style: Spanish
    • Property subtype: Single Family Residence
    Materials
    • Foundation: Permanent
    Condition
    • New construction: No
    • Year built: 2022

    Utilities & green energy

    • Sewer: Public Sewer
    • Water: Public

    Community & neighborhood

    Security
    • Security features: Security System, Carbon Monoxide Detector(s), Smoke Detector(s)
    Community
    • Community features: Curbs, Sidewalks
    Location
    • Region: Perris

    Other

    Other facts
    • Listing terms: Cash,Conventional,FHA

    Price history

    DateEventPrice
    10/7/2025Sold$675,500+1.5%$286/sqft
    Source: CRMLS #PW25186259 Report a problem
    9/9/2025Contingent$665,500$282/sqft
    Source: CRMLS #PW25186259 Report a problem
    8/27/2025Listed for sale$665,500+10%$282/sqft
    Source: CRMLS #PW25186259 Report a problem
    2/27/2025Listing removed$3,600$2/sqft
    Source: Zillow Rentals Report a problem
    2/6/2025Listed for rent$3,600$2/sqft
    Source: Zillow Rentals Report a problem
    10/24/2024Sold$605,000+0.9%$256/sqft
    Source: CRMLS #CV24180630 Report a problem
    9/24/2024Pending sale$599,900$254/sqft
    Source: CRMLS #CV24180630 Report a problem
    9/6/2024Listed for sale$599,900+21.3%$254/sqft
    Source: CRMLS #CV24180630 Report a problem
    4/10/2024Sold$494,626-18%$210/sqft
    Source: Public Record Report a problem
    10/28/2022Sold$603,500$256/sqft
    Source: Public Record Report a problem

    Public tax history

    YearProperty taxesTax assessment
    2025$11,189 +3.8%$605,000 -1.7%
    2024$10,782 +6.2%$615,506 +2%
    2023$10,157 +170%$603,438 +678.6%
    2022$3,762 $77,498

    Find assessor info on the county website

    Neighborhood: 92571

    Nearby schools

    GreatSchools rating
    Get a cash offer in 3 minutes
    Find out how much your home could sell for in as little as 3 minutes with a no-obligation cash offer.
    Estimated market value
    $677,300
    Get a cash offer in 3 minutes
    Find out how much your home could sell for in as little as 3 minutes with a no-obligation cash offer.
    Estimated market value
    $677,300