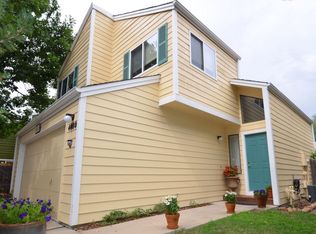
Fully Renovated Luxury Boulder home/ 5 Bed/ 5 Bath/ Attached Oversized 2 Car Garage/ Golf Course Location/ RV Parking/ Mountain Views
Near Downtown Boulder, CU Boulder, Highly Rated Schools/ Boulder Country Club/ Hiking and Biking Trails
Property Highlights:
- 5 Bed, 5 Full Bathrooms
- 2 Master Bedrooms with En-Suites
(1 Master on main, 2nd Master on 2nd Story w/ Mountain views)
- 4,237 Square Feet
- 0.35 Acre Lot
- Fully Remodeled and open concept
- Coffee Bar with wine fridge
- 12 Foot entertainment Island
- Gas Stove with Pot Filler
- Luxury appliances and Smart Sinks
- Electric Fireplace with customizable colors and heater blower
- Fully Finished Basement with Fully equipped bar and extra storage room
- Residents have access to Golf Course and allowed to drive Golf Carts
- Perfect for: Executives, Families, Students and those looking for Private Luxury living minutes to everything
Owner is fine with 1yr + lease terms
Owner will pay water up to $100 per month any excess will be responsibility of Tenant
Owner will pay Annual HOA fees.
Owner will continue to pay current Landscaper to maintain exterior grass and bushes
Tenant is responsible for their own Electricity and Gas services
Tenant is responsible for purchasing their own trash service
Tenant is responsible for snow removal
House for rent
Single family residence
Available now
Cats, dogs OK
Air conditioner, central air
In unit laundry
Attached garage parking
Forced air
What's special
Golf course locationMountain viewsRv parking
- 65 days |
- -- |
- -- |
Zillow last checked:
Listing updated:
Travel times
Facts & features
Interior
Bedrooms & bathrooms
- Bedrooms: 5
- Bathrooms: 5
- Full bathrooms: 5
Heating
- Forced Air
Cooling
- Air Conditioner, Central Air
Appliances
- Included: Dishwasher, Dryer, Microwave Oven, Oven, Refrigerator, Washer
- Laundry: In Unit
Features
- Flooring: Carpet, Hardwood, Tile
Interior area
- Total interior livable area: 4,237 sqft
Video & virtual tour
Property
Parking
- Parking features: Attached, Garage
- Has attached garage: Yes
- Details: Contact manager
Lot
- Features: Back Yard
Details
- Additional structures: Garage(s)
- Parcel number: 146312307011
Construction
Type & style
- Home type: SingleFamily
- Property subtype: Single Family Residence
Community & HOA
Location
- Region: Boulder
Financial & listing details
- Lease term: 6 Month
Nearby apartments for rent


Price history
| Date | Event | Price |
|---|---|---|
| 9/25/2026 | Price change | $6,995-0.1%$2/sqft |
Source: Zillow Rentals Report a problem | ||
| 9/23/2026 | Price change | $7,000-5.4%$2/sqft |
Source: Zillow Rentals Report a problem | ||
| 9/15/2026 | Price change | $7,400-1.3%$2/sqft |
Source: Zillow Rentals Report a problem | ||
| 8/27/2026 | Price change | $7,500-3.8%$2/sqft |
Source: Zillow Rentals Report a problem | ||
| 8/12/2026 | Listed for rent | $7,800-2.5%$2/sqft |
Source: Zillow Rentals Report a problem | ||
| 7/8/2026 | Listing removed | $8,000$2/sqft |
Source: Zillow Rentals Report a problem | ||
| 6/30/2026 | Price change | $8,000-15.8%$2/sqft |
Source: Zillow Rentals Report a problem | ||
| 6/17/2026 | Listed for rent | $9,500$2/sqft |
Source: Zillow Rentals Report a problem | ||
| 3/12/2026 | Listing removed | $1,385,000$327/sqft |
Source: BHHS broker feed #9257626 Report a problem | ||
| 1/23/2026 | Listed for sale | $1,385,000+4.9%$327/sqft |
Source: BHHS broker feed #9257626 Report a problem | ||
| 12/17/2025 | Listing removed | $1,320,000$312/sqft |
Source: BHHS broker feed #7817507 Report a problem | ||
| 12/5/2025 | Price change | $1,320,000-3.6%$312/sqft |
Source: BHHS broker feed #7817507 Report a problem | ||
| 10/2/2025 | Price change | $1,369,999-2.1%$323/sqft |
Source: BHHS broker feed #7817507 Report a problem | ||
| 9/8/2025 | Price change | $1,399,999-1.4%$330/sqft |
Source: BHHS broker feed #7817507 Report a problem | ||
| 8/22/2025 | Listed for sale | $1,420,000-5.3%$335/sqft |
Source: BHHS broker feed #7817507 Report a problem | ||
| 7/23/2025 | Listing removed | $1,499,000$354/sqft |
Source: BHHS broker feed #7817507 Report a problem | ||
| 7/4/2025 | Listed for sale | $1,499,000$354/sqft |
Source: BHHS broker feed #7817507 Report a problem | ||
| 6/18/2025 | Listing removed | $1,499,000$354/sqft |
Source: BHHS broker feed #7817507 Report a problem | ||
| 6/12/2025 | Price change | $1,499,000-7%$354/sqft |
Source: BHHS broker feed #7817507 Report a problem | ||
| 5/30/2025 | Listed for sale | $1,611,000+117.7%$380/sqft |
Source: BHHS broker feed #7817507 Report a problem | ||
| 1/14/2025 | Sold | $740,000-13.9%$175/sqft |
Source:  REcolorado as distributed by MLS GRID #IR1019191 Report a problem REcolorado as distributed by MLS GRID #IR1019191 Report a problem | ||
| 12/26/2024 | Listed for sale | $859,000$203/sqft |
Source: WK Real Estate #1019191 Report a problem | ||
| 12/11/2024 | Pending sale | $859,000$203/sqft |
Source: REcolorado as distributed by MLS GRID #IR1019191 Report a problem | ||
| 10/15/2024 | Listed for sale | $859,000$203/sqft |
Source: REcolorado as distributed by MLS GRID #IR1019191 Report a problem | ||
| 10/1/2024 | Pending sale | $859,000$203/sqft |
Source: REcolorado as distributed by MLS GRID #IR1019191 Report a problem | ||
| 9/23/2024 | Listed for sale | $859,000$203/sqft |
Source:  IRES as distributed by MLS GRID #1019191 Report a problem IRES as distributed by MLS GRID #1019191 Report a problem | ||