Welcome home to this beautiful2-story in the countryside of West Point!Withno HOA, no backyard neighbors, and a quiet, lovely neighborhood, this home offers a little extra breathing room while still feeling connected to a wonderful community. Theinviting front porchis perfect for slow mornings or winding down in the evening. Recent updates include anew roof, newer hard-surface flooring throughout, new microwave, and new kitchen faucet. Thedaylight basement features a full second kitchen, creating great potential for multigenerational living, extended family, or additional gathering and entertaining space. Theprivate backyard is welcoming, with a large deck, mature shade tree, tire swing, firepit, andsport court with both pickleball and basketball lines -plenty of space to relax, play, entertain, and gather. A mow strip beneath the fence makes yard maintenance a little easier, while RV parking adds flexibility. Other features includemain-floor laundry, wiring for surround sound, tons of storage, built-in dog door in living room behind couch, gas line plumbed to kitchen - (ready for gas range just needs to be connected to main gas line) and a spacious three-car garage with built-in cabinetry. With flexible living spaces, thoughtful updates, and inviting outdoor spaces in both the front and back, this home has so much to offer. Square footage figures are provided as a courtesy estimate only and were obtained from county records. Buyer is advised to obtain an independent measurement.
Pending
$615,000
4656 W 1650 N, West Pt, UT 84015
5beds
3,084sqft
Single Family Residence
Built in 2005
0.3 Acres Lot
$614,800 Zestimate®
$199/sqft
$-- HOA
What's special
Rv parkingPrivate backyardLarge deckTire swingDaylight basementNewer hard-surface flooring throughoutNew roof
- 18 days
- 21
- 1
Zillow last checked:
Listing updated:
Listed by:
Charity Peterson 801-547-7881,
Equity Real Estate (Select),
Sean Peterson 801-623-1098,
Equity Real Estate (Select)
Source: UtahRealEstate.com,MLS#: 2178353
Facts & features
Interior
Bedrooms & bathrooms
- Bedrooms: 5
- Bathrooms: 4
- Full bathrooms: 3
- 1/2 bathrooms: 1
- Partial bathrooms: 1
Rooms
- Room types: Master Bathroom, Great Room, Second Kitchen
Primary bedroom
- Level: Second
Heating
- Electric, Forced Air, Central
Cooling
- Central Air, Ceiling Fan(s)
Appliances
- Included: Microwave, Refrigerator, Disposal, Free-Standing Range
Features
- Separate Bath/Shower, Walk-In Closet(s), In-Law Floorplan
- Flooring: Carpet, Laminate, Tile
- Windows: Blinds, Part, Window Coverings, Double Pane Windows
- Basement: Daylight,Full
- Has fireplace: No
Interior area
- Total structure area: 3,084
- Total interior livable area: 3,084 sqft
- Finished area above ground: 2,028
- Finished area below ground: 1,056
Property
Parking
- Total spaces: 6
- Parking features: Covered, Open, RV Access/Parking
- Attached garage spaces: 3
- Uncovered spaces: 3
Features
- Levels: Two
- Stories: 3
- Fencing: Full
- Has view: Yes
- View description: Mountain(s)
Lot
- Size: 0.3 Acres
- Features: Curb & Gutter, Sprinkler: Auto-Full, Private
- Topography: Terrain
- Residential vegetation: Landscaping: Full, Mature Trees
Details
- Parcel number: 143820011
- Zoning: R-2
- Zoning description: Single-Family
Construction
Type & style
- Home type: SingleFamily
- Property subtype: Single Family Residence
Materials
- Brick
- Roof: Asphalt
Condition
- Blt./Standing
- New construction: No
- Year built: 2005
Utilities & green energy
- Sewer: Public Sewer, Sewer: Public
- Water: Culinary, Secondary
- Utilities for property: Natural Gas Connected, Electricity Connected, Sewer Connected, Water Connected
Community & HOA
Community
- Features: Sidewalks
- Subdivision: Lindon Estates
HOA
- Has HOA: No
Location
- Region: West Pt
Financial & listing details
- Price per square foot: $199/sqft
- Tax assessed value: $591,000
- Annual tax amount: $3,293
- Date on market: 8/12/2026
- Listing terms: Cash,Conventional,FHA,VA Loan
- Inclusions: Ceiling Fan, Microwave, Range, Refrigerator, Window Coverings
- Exclusions: Dryer, Washer
- Acres allowed for irrigation: 0
- Electric utility on property: Yes
- Road surface type: Paved
Estimated market value
$614,800
$584,000 - $646,000
$3,162/mo
Price history
| Date | Event | Price |
|---|---|---|
| 8/20/2026 | Pending sale | $615,000$199/sqft |
Source:  UtahRealEstate.com #2178353 Report a problem UtahRealEstate.com #2178353 Report a problem | ||
| 8/12/2026 | Listed for sale | $615,000$199/sqft |
Source: UtahRealEstate.com #2178353 Report a problem | ||
Public tax history
| Year | Property taxes | Tax assessment |
|---|---|---|
| 2025 | $3,293 -6.4% | $551,000 -6.8% |
| 2024 | $3,517 +7.5% | $591,000 +6.3% |
| 2023 | $3,272 -4.2% | $556,000 -3.8% |
| 2022 | $3,416 +10% | $578,000 +33.8% |
| 2021 | $3,105 +13.4% | $432,000 +15.2% |
| 2020 | $2,737 +9.6% | $375,000 +3.9% |
| 2019 | $2,498 | $361,000 +8.7% |
| 2018 | $2,498 +10.2% | $332,000 +110% |
| 2016 | $2,267 | $158,070 +1% |
| 2015 | $2,267 +11.9% | $156,475 +15.5% |
| 2014 | $2,026 | $135,458 +15.1% |
| 2013 | $2,026 +10.1% | $117,713 +2.8% |
| 2012 | $1,841 -8.5% | $114,537 -11% |
| 2011 | $2,012 +3.2% | $128,642 -7% |
| 2010 | $1,949 +7.1% | $138,325 -0.5% |
| 2009 | $1,819 +1.1% | $139,043 -2.8% |
| 2008 | $1,799 +0% | $143,000 +6.9% |
| 2007 | $1,798 +18.9% | $133,763 +10.5% |
| 2006 | $1,512 | $121,010 |
Find assessor info on the county website
Monthly payment
Est. payment
Payment breakdown
Explore the cost of this home by adjusting the details. Changes won't be saved.Climate risks
Neighborhood: 84015
Nearby schools
Schools provided by the listing agent
- Elementary: West Point
- High: Syracuse
- District: Davis
Source: UtahRealEstate.com. This data may not be complete. We recommend contacting the local school district to confirm school assignments for this home.
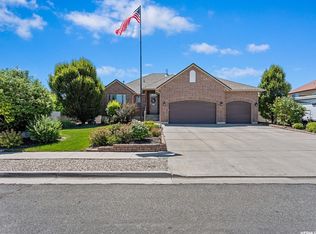
Similar homes
- $615,0005 bd2 ba2k sqft4901 W 650 N, West Pt, UT 84015For Sale
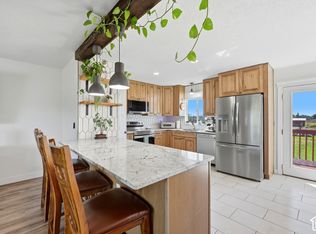
 MLS ID #2187233, Kara Ragsdale, Signature Group Real Estate. UtahRealEstate.com
 - $650,0004 bd3 ba3k sqft192 N 4600 W, West Pt, UT 84015For Sale
 MLS ID #2170230, John Armstrong, Ari Realty and Investments. UtahRealEstate.com
 - $685,0005 bd3 ba3.2k sqft3554 W 1550 N, West Pt, UT 84015For Sale
 MLS ID #2182020, Phil Flanders, Homie. UtahRealEstate.com
 - $574,9905 bd3 ba2.6k sqft3322 W 500 N, West Pt, UT 84015For Sale
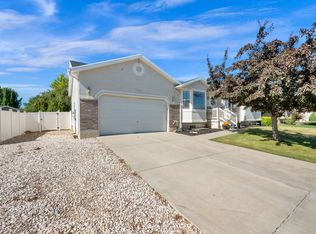 MLS ID #2165806, Kelli J Stoneman, Century 21 Everest (Centerville). UtahRealEstate.com
 - $585,0005 bd3 ba3k sqft1761 W 500 N, West Pt, UT 84015For SaleMLS ID #2160915, Mariann Pero, RE/MAX Associates. UtahRealEstate.com
- $624,9503 bd3 ba3.3k sqft4387 W 75 N, West Point, UT 84015New ConstructionMLS ID #2181212, Dean Cotter, REDFIN CORPORATION. UtahRealEstate.com
- $605,0006 bd4 ba3.2k sqft1354 W 1200 S, Clearfield, UT 84015For SaleMLS ID #2177772, Brandon Courtney, Equity Real Estate. UtahRealEstate.com
- $610,0005 bd4 ba2.9k sqft1173 Inverness Dr, Syracuse, UT 84075For SaleMLS ID #2164476, Brooke Skinner, KW Utah Realtors Keller Williams. UtahRealEstate.com
- $544,0005 bd3 ba2.5k sqft1062 W 200 S, Clearfield, UT 84015For SaleMLS ID #2181419, Steven Salazar, Equity Real Estate (NRE). UtahRealEstate.com
- $629,0005 bd3 ba2.9k sqft1124 W 2700 S, Syracuse, UT 84075For SaleMLS ID #2182996, Ryan Thurgood, Kings Peak Realty. UtahRealEstate.com
- $484,0005 bd3 ba2k sqft1932 N 810 W, Clinton, UT 84015For SaleMLS ID #2185987, Darin Kidd, EXP Realty, LLC. UtahRealEstate.com
- $429,9004 bd2 ba2k sqft1871 N 1225 W, Clinton, UT 84015For SaleMLS ID #2187576, Jeremy Osguthorpe, Realtypath LLC (Platinum). UtahRealEstate.com
- $650,0004 bd3 ba3.4k sqft3413 W 4350th St S, Ogden, UT 84401For SaleMLS ID #2183389, Kenneth Ash Christian, Equity Real Estate (Select). UtahRealEstate.com
- $599,9004 bd3 ba2.2k sqft3392 S 4700 W, West Haven, UT 84401For SaleMLS ID #2181322, Cameron Hovey, Coldwell Banker Realty (South Ogden). UtahRealEstate.com
- $700,0006 bd4 ba3.3k sqft4171 W 4450 S, West Haven, UT 84401For SaleMLS ID #2178285, Richelle Dopp, EXP Realty, LLC. UtahRealEstate.com
- $695,0005 bd3 ba3.3k sqft3790 Formby Cir, Syracuse, UT 84075For SaleMLS ID #2161481, DAVID K VOROS, RE/MAX Associates. UtahRealEstate.com
- $505,0004 bd2 ba1.9k sqft2244 N 1350 W, Clinton, UT 84015For SaleMLS ID #2174561, Darian Monson, The Brokerage Real Estate Co. LLC. UtahRealEstate.com
- $575,0004 bd4 ba2.1k sqft1808 Heritage Pkwy, Syracuse, UT 84075For SaleMLS ID #2182244, Travis Larsen, KW Success Keller Williams Realty. UtahRealEstate.com
- $630,0003 bd3 ba3.3k sqft3546 W Brookshire Dr, Syracuse, UT 84075For SaleMLS ID #2179469, April Sweigart, Summit Sotheby's International Realty. UtahRealEstate.com
