Welcome home to this classic South Euclid colonial smartly situated on a friendly cul-de-sac. This delightful home is clean and comfortable and ready for a new family to begin their new life. The main floor has a traditional floor plan complete with a roomy kitchen, full-sized dining room, a surprisingly spacious family room, super comfy living room and a sparkling half bath. Upstairs you will be delighted to discover three perfectly sized bedrooms and two well-appointed baths. The walls are splashed in the trendiest neutral hue offering a clean back drop for your personal decorating ideas. There is also a full basement, attached two-car garage and huge backyard. This true classic is poised and ready for your new beginning.
Closed
$256,000
4656 Wilburn Dr, South Euclid, OH 44121
3beds
1,880sqft
Single Family Residence
Built in 1968
7,501 Square Feet Lot
$294,100 Zestimate®
$136/sqft
$2,167 Estimated rent
Home value
$294,100
$274,000 - $315,000
$2,167/mo
Zestimate® history
Owner options
List your home for rent
$2,167/mo
Rent Zestimate®
Find your next renter with Zillow Rental Manager. Plus, with online applications, you can quickly screen prospective tenants – for free.
$2,167/mo
Rent Zestimate®
Refinance and save
$1,817/mo
Est. payment
Refinancing to a lower rate could help reduce your monthly payments and save thousands over the life of the loan.
$1,817/mo
Est. payment
Explore your selling options
Work with a Zillow partner agent
Leverage their expertise and Zillow's premium Showcase listings to get your home seen by more buyers.
Get startedList with your own agent
Get your home in front of millions of buyers by listing it on Zillow.
Learn how to do itSell it yourself
Take full control of how buyers see your home on Zillow by listing For Sale by Owner (FSBO).
List your homeWhat's special
Perfectly sized bedroomsTrendiest neutral hueSparkling half bathTraditional floor planSpacious family roomFull-sized dining roomFriendly cul-de-sac
Zillow last checked:
Listing updated:
Listed by:
Patrick R Riley 330-867-4266 crr.realestate@gmail.com,
Century 21 Carolyn Riley RL. Est. Srvcs, Inc.,
Ryan Curtis 330-687-0573,
Century 21 Carolyn Riley RL. Est. Srvcs, Inc.
Bought with:
Stefanie Seese, 2017004629
McDowell Homes Real Estate Services
Theresa M Seese, 2015005590
McDowell Homes Real Estate Services
Source: MLS Now,MLS#: 5094227 Originating MLS: Akron Cleveland Association of REALTORS
Originating MLS: Akron Cleveland Association of REALTORSFacts & features
Interior
Bedrooms & bathrooms
- Bedrooms: 3
- Bathrooms: 3
- Full bathrooms: 2
- 1/2 bathrooms: 1
- Main level bathrooms: 1
Bedroom
- Description: Flooring: Hardwood
- Level: Second
- Dimensions: 15 x 10
Bedroom
- Description: Flooring: Hardwood
- Level: Second
- Dimensions: 13 x 12
Bedroom
- Description: Flooring: Hardwood
- Level: Second
- Dimensions: 11 x 10
Dining room
- Description: Flooring: Hardwood
- Level: First
- Dimensions: 11 x 11
Family room
- Description: Flooring: Carpet
- Level: Lower
- Dimensions: 26 x 11
Kitchen
- Level: First
- Dimensions: 10 x 10
Living room
- Description: Flooring: Hardwood
- Level: First
- Dimensions: 17 x 12
Other
- Description: Eating Area
- Level: First
- Dimensions: 10 x 5
Heating
- Forced Air, Gas
Cooling
- Central Air
Features
- Basement: Full,Partially Finished
- Number of fireplaces: 1
Interior area
- Total structure area: 1,880
- Total interior livable area: 1,880 sqft
- Finished area above ground: 1,880
Property
Parking
- Total spaces: 2
- Parking features: Attached, Garage
- Attached garage spaces: 2
Features
- Levels: Two
- Stories: 2
Lot
- Size: 7,501 Square Feet
Details
- Parcel number: 70231061
Construction
Type & style
- Home type: SingleFamily
- Architectural style: Colonial
- Property subtype: Single Family Residence
Materials
- Aluminum Siding
- Roof: Asphalt,Fiberglass
Condition
- Year built: 1968
Utilities & green energy
- Sewer: Public Sewer
- Water: Public
Community & HOA
Community
- Subdivision: A & I 01
HOA
- Has HOA: No
Location
- Region: South Euclid
Financial & listing details
- Price per square foot: $136/sqft
- Tax assessed value: $225,000
- Annual tax amount: $5,670
- Date on market: 1/25/2025
- Cumulative days on market: 244 days
- Listing terms: Cash,Conventional
Price history
| Date | Event | Price |
|---|---|---|
| 9/26/2025 | Sold | $256,000-3.4%$136/sqft |
Source:  MLS Now #5094227 Report a problem MLS Now #5094227 Report a problem | ||
| 9/15/2025 | Contingent | $264,900$141/sqft |
Source: MLS Now #5094227 Report a problem | ||
| 9/12/2025 | Listed for sale | $264,900$141/sqft |
Source: MLS Now #5094227 Report a problem | ||
| 6/7/2025 | Contingent | $264,900$141/sqft |
Source: MLS Now #5094227 Report a problem | ||
| 6/3/2025 | Price change | $264,900-1.9%$141/sqft |
Source: MLS Now #5094227 Report a problem | ||
| 5/9/2025 | Price change | $269,900-3.6%$144/sqft |
Source: MLS Now #5094227 Report a problem | ||
| 4/11/2025 | Price change | $279,900-1.8%$149/sqft |
Source: MLS Now #5094227 Report a problem | ||
| 3/28/2025 | Price change | $284,900-1.7%$152/sqft |
Source: MLS Now #5094227 Report a problem | ||
| 1/25/2025 | Listed for sale | $289,900+93.3%$154/sqft |
Source: MLS Now #5094227 Report a problem | ||
| 9/18/2024 | Sold | $150,000+2%$80/sqft |
Source: Public Record Report a problem | ||
| 2/9/2009 | Sold | $147,000-10.4%$78/sqft |
Source: MLS Now #2467906 Report a problem | ||
| 9/10/2002 | Sold | $164,000$87/sqft |
Source: Public Record Report a problem | ||
Public tax history
| Year | Property taxes | Tax assessment |
|---|---|---|
| 2025 | $6,335 +13.3% | $78,750 |
| 2024 | $5,590 +3.3% | $78,750 +28.9% |
| 2023 | $5,411 +0.6% | $61,080 |
| 2022 | $5,380 +0.8% | $61,080 |
| 2021 | $5,336 +1.4% | $61,080 +16% |
| 2020 | $5,264 +7.6% | $52,640 |
| 2019 | $4,891 -3% | $52,640 |
| 2018 | $5,042 +4% | $52,640 +13.7% |
| 2017 | $4,850 +3.2% | $46,310 |
| 2016 | $4,702 | $46,310 |
| 2015 | $4,702 +0.6% | $46,310 |
| 2014 | $4,672 +1.3% | $46,310 |
| 2013 | $4,612 +5.8% | $46,310 |
| 2012 | $4,359 +1.2% | $46,310 -10% |
| 2011 | $4,307 +0% | $51,450 |
| 2010 | $4,306 +0.4% | $51,450 |
| 2009 | $4,288 -4.9% | $51,450 -11.4% |
| 2008 | $4,511 +8.6% | $58,070 |
| 2007 | $4,153 -0.1% | $58,070 |
| 2006 | $4,156 | $58,070 +7.5% |
| 2005 | -- | $54,010 |
| 2004 | $3,847 +13.2% | $54,010 |
| 2003 | $3,397 +5.5% | $54,010 +10.2% |
| 2002 | $3,220 -46.3% | $49,000 |
| 2001 | $5,998 +6.9% | $49,000 |
| 2000 | $5,611 | $49,000 |
Find assessor info on the county website
Neighborhood: 44121
Nearby homes
- $317,3005 bd3 ba2.1k sqft4650 Wilburn Dr, South Euclid, OH 44121Off Market
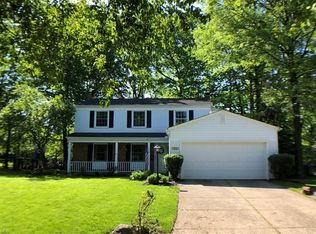
- $326,1004 bd2 ba2k sqft4639 Wilburn Dr, South Euclid, OH 44121Off Market
- $271,8004 bd1 ba2k sqft1140 Hillrock Dr, South Euclid, OH 44121Off Market
- $338,9004 bd3 ba2.2k sqft1138 Hillrock Dr, South Euclid, OH 44121Off Market
- $220,0003 bd1 ba1.8k sqft1142 Hillrock Dr, South Euclid, OH 44121Sold
- $278,7004 bd2 ba1.8k sqft4644 Wilburn Dr, South Euclid, OH 44121Off Market
- $313,1004 bd2 ba2.3k sqft4633 Wilburn Dr, South Euclid, OH 44121Off Market
- $279,0003 bd1 ba1.9k sqft1136 Hillrock Dr, South Euclid, OH 44121Off Market
Nearby schools
GreatSchools rating
- 9/10Adrian Elementary SchoolGrades: K-3Distance: 0.7 mi
- 5/10Memorial Junior High SchoolGrades: 7-8Distance: 0.4 mi
- 5/10Brush High SchoolGrades: 9-12Distance: 0.7 mi
Schools provided by the listing agent
- District: South Euclid-Lyndhurst - 1829
Source: MLS Now. This data may not be complete. We recommend contacting the local school district to confirm school assignments for this home.


Get pre-qualified for a loan
At Zillow Home Loans, we can pre-qualify you in as little as 5 minutes with no impact to your credit score.An equal housing lender. NMLS #10287.
- Ohio
- Cuyahoga County
- South Euclid
- 44121
- 4656 Wilburn Dr
Nearby cities
Nearby zip codes
Other South Euclid Topics
