The Moreno, Modern Living in Muegge Farms: Take advantage of $10K Flex Cash using our preferred lender. *Restrictions Apply, See Sales Counselor for Details. *
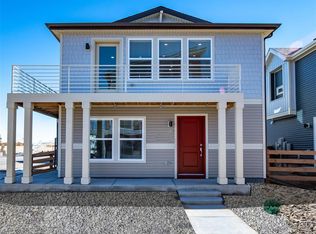
Step into this thoughtfully designed home, starting with a bright and versatile flex room on the main level, ideal for a home office, creative space, or hobby room. A convenient powder room adds practicality to the entry level. Upstairs, you’ll find an open-concept layout that seamlessly blends the living room, dining area, and kitchen, creating the perfect space for entertaining or relaxing. The 1,031-square-foot home features two generously sized bedrooms and two bathrooms, with a laundry room strategically placed near the bedrooms for ultimate convenience. The primary suite is a retreat of its own, offering a walk-in closet and an ensuite bathroom with a luxurious shower.
Storage abounds with a pantry, linen closet, and an oversized two-car garage that includes extra space for your belongings. Step out onto the private balcony off the dining room—perfect for savoring your morning coffee or unwinding with a book. The fenced side yard is an inviting space for outdoor entertaining, gardening, or simply enjoying fresh air.
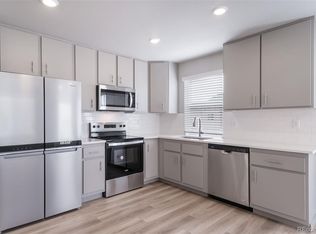
This home is designed with glacier white cabinets, chipped ice quartz countertops, a 3x6 glossy arctic white backsplash, and stainless-steel appliances, including a refrigerator. A washer and dryer are also included, adding to the home’s convenience.
Bennett is a welcoming town with a friendly atmosphere, perfect for those seeking a slower pace of life. Residents enjoy annual events like Bennett Days and farmers' markets, fostering a close-knit community spirit. Outdoor enthusiasts can explore parks, hiking trails, and a recreation center offering a pool, fitness classes, and sports leagues.
The actual home may differ from the artist’s renderings or photographs.
Welcome to your dream home at Muegge Farms!
Sold for $342,000
Zillow last checked:
Listing updated:
Bought with:
Jill F. Schilling, 100055628
American Home Agents
Source: REcolorado as distributed by MLS GRID,MLS#: 6795964
Price history
| Date | Event | Price |
|---|---|---|
| 1/7/2026 | Sold | $342,000-2.3%$332/sqft |
Source:  REcolorado as distributed by MLS GRID #6795964 Report a problem REcolorado as distributed by MLS GRID #6795964 Report a problem | ||
| 12/7/2025 | Pending sale | $349,999$339/sqft |
Source: REcolorado as distributed by MLS GRID #6795964 Report a problem | ||
| 12/3/2025 | Listed for sale | $349,999-2.8%$339/sqft |
Source: REcolorado as distributed by MLS GRID #6795964 Report a problem | ||
| 4/24/2025 | Listing removed | $359,990$349/sqft |
Source: Oakwood Homes Denver Report a problem | ||
| 4/9/2025 | Listed for sale | $359,990$349/sqft |
Source: Oakwood Homes Denver Report a problem | ||


Get a cash offer in 3 minutes
Find out how much your home could sell for in as little as 3 minutes with a no-obligation cash offer.
Estimated market value
$333,800
