Skip main navigation
Closed
  • $578,000

    4657 Aldrich Ave S, Minneapolis, MN 55419

    3beds
    1,821sqft
    Single Family Residence
    Built in 1914
    4,791 Square Feet Lot
    $580,500 Zestimate®
    $317/sqft
    $3,233 Estimated rent

    Home value

    $580,500

    $534,000 - $627,000

    $3,233/mo

    Zestimate® history
    Loading
    Loading...

    Owner options

    List your home for rent

    $3,233/mo

    Rent Zestimate®

    Find your next renter with Zillow Rental Manager. Plus, with online applications, you can quickly screen prospective tenants – for free.

    Learn more

    $3,233/mo

    Rent Zestimate®

    Refinance and save

    $3,666/mo

    Est. payment

    Refinancing to a lower rate could help reduce your monthly payments and save thousands over the life of the loan.

    See today's rates

    $3,666/mo

    Est. payment

    Explore your selling options

    Work with a Zillow partner agent

    Leverage their expertise and Zillow's premium Showcase listings to get your home seen by more buyers.

    Get started

    List with your own agent

    Get your home in front of millions of buyers by listing it on Zillow.

    Learn how to do it

    Sell it yourself

    Take full control of how buyers see your home on Zillow by listing For Sale by Owner (FSBO).

    List your home

    What's special

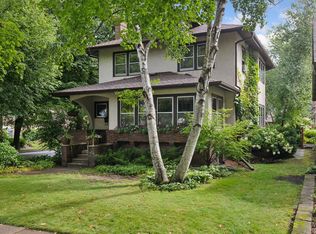
    Stately 3 BR 2 Bath two plus story home in demand Lynnhurst neighborhood of Minneapolis. This equity building opportunity has great bones with total kitchen renovation including custom cabinetry, granite counters & stainless appliances. Main floor half bath was added in 2010 and oversized two-car garage in 2008. The main level includes a spacious living room with wood-burning fireplace, custom kitchen, separate dining room with original built-ins & two sunrooms to enjoy the energizing sunlight provided by the southwest exposure of the private city corner lot. The large, screened porch overlooking the rear yard will quickly become your go to spot for that morning coffee or early evening relaxation. Second floor features 3 bedrooms, full bath & sunroom off primary bedroom. The unfinished third story provides flexible space for instant equity, whether it's a studio, family room, office or primary bedroom suite. Conveniently located six short blocks to Lake Harriet with bicycle/walking trail system to explore the entire metro area. Numerous restaurants & entertainment places within a half mile & minutes to Interstate 35W & MSP airport. This home has it all!

    Zillow last checked:

    Listing updated:

    Listed by:

    Amy Olson Hare 612-462-0721,

    Coldwell Banker Realty - Southwest Regional,

    Daniel Hare 612-298-4184

    Bought with:

    Charles Johnson

    Coldwell Banker Realty

    Source: NorthstarMLS as distributed by MLS GRID,MLS#: 6744847MLS Logo

    Facts & features

    Interior

    Bedrooms & bathrooms
    • Bedrooms: 3
    • Bathrooms: 2
    • Full bathrooms: 1
    • 1/2 bathrooms: 1
    Bedroom
    • Level: Upper
    • Area: 168 Square Feet
    • Dimensions: 14x12
    Bedroom 2
    • Level: Upper
    • Area: 143 Square Feet
    • Dimensions: 13x11
    Bedroom 3
    • Level: Upper
    • Area: 121 Square Feet
    • Dimensions: 11x11
    Dining room
    • Level: Main
    • Area: 156 Square Feet
    • Dimensions: 13x12
    Family room
    • Level: Main
    • Area: 88 Square Feet
    • Dimensions: 11x8
    Kitchen
    • Level: Main
    • Area: 110 Square Feet
    • Dimensions: 11x10
    Living room
    • Level: Main
    • Area: 209 Square Feet
    • Dimensions: 19x11
    Porch
    • Level: Main
    • Area: 168 Square Feet
    • Dimensions: 14x12
    Sun room
    • Level: Main
    • Area: 88 Square Feet
    • Dimensions: 11x8
    Sun room
    • Level: Upper
    • Area: 88 Square Feet
    • Dimensions: 11x8
    Heating
    • Hot Water
    Cooling
    • None
    Appliances
    • Included: Dishwasher, Dryer, Range, Refrigerator, Stainless Steel Appliance(s), Washer
    • Laundry: In Basement
    Features
    • Basement: Full
    • Number of fireplaces: 1
    • Fireplace features: Living Room
    Interior area
    • Total structure area: 1,821
    • Total interior livable area: 1,821 sqft
    • Finished area above ground: 1,821
    • Finished area below ground: 0

    Property

    Parking
    • Total spaces: 2
    • Parking features: Detached Garage
    • Garage spaces: 2
    Accessibility
    • Accessibility features: None
    Features
    • Levels: More Than 2 Stories
    • Patio & porch: Porch, Rear Porch, Screened
    • Fencing: Full
    Lot
    • Size: 4,791 Square Feet
    • Dimensions: 40 x 125
    • Features: Near Public Transit, Corner Lot, Tree Coverage - Medium
    Details
    • Foundation area: 905
    • Parcel number: 1602824110015
    • Zoning description: Residential-Single Family

    Construction

    Type & style
    • Home type: SingleFamily
    • Property subtype: Single Family Residence
    Materials
    • Roof: Age 8 Years or Less
    Condition
    • New construction: No
    • Year built: 1914

    Utilities & green energy

    • Gas: Natural Gas
    • Sewer: City Sewer/Connected, City Sewer - In Street
    • Water: City Water/Connected, City Water - In Street

    Community & HOA

    HOA
    • Has HOA: No
    Location
    • Region: Minneapolis

    Financial & listing details

    • Price per square foot: $317/sqft
    • Tax assessed value: $659,000
    • Annual tax amount: $9,242
    • Date on market: 9/24/2025
    • Cumulative days on market: 4 days

    Price history

    DateEventPrice
    11/13/2025Sold$578,000+7.1%$317/sqft
    Source: NorthstarMLS as distributed by MLS GRID #6744847 Report a problem
    10/31/2025Pending sale$539,900$296/sqft
    Source: NorthstarMLS as distributed by MLS GRID #6744847 Report a problem
    10/30/2025Listing removed$539,900$296/sqft
    Source: NorthstarMLS as distributed by MLS GRID #6744847 Report a problem
    10/5/2025Pending sale$539,900$296/sqft
    Source: NorthstarMLS as distributed by MLS GRID #6744847 Report a problem
    10/1/2025Listing removed$539,900$296/sqft
    Source: NorthstarMLS as distributed by MLS GRID #6744847 Report a problem
    9/27/2025Listed for sale$539,900+188.7%$296/sqft
    Source: NorthstarMLS as distributed by MLS GRID #6744847 Report a problem
    4/27/1999Sold$187,000$103/sqft
    Source: Public Record Report a problem

    Public tax history

    YearProperty taxesTax assessment
    2025$9,242 +12.2%$659,000 +10%
    2024$8,238 +5.2%$599,000 -1.3%
    2023$7,834 +4.1%$607,000 +5%
    2022$7,525 +3.6%$578,000 +8%
    2021$7,260 -7.7%$535,000
    2020$7,866 +8.3%$535,000
    2019$7,260 -7.7%$535,000
    2018$7,866 -5%$535,000 +17.2%
    2017$8,278 +1.2%$456,500 +10%
    2016$8,177 +4.9%$415,000
    2015$7,793 -4.6%$415,000 +9.8%
    2014$8,167 +24.9%$378,000 +3%
    2013$6,541 +2.6%$367,000
    2012$6,376 +1.1%$367,000 -3%
    2011$6,304 +14.7%$378,500
    2010$5,497 -1.2%$378,500
    2009$5,566 +6.7%$378,500 +2.5%
    2006$5,218 +10.4%$369,100 +15%
    2005$4,727 +14%$321,000 +20.6%
    2004$4,146 +14.8%$266,100 +12%
    2002$3,611 -58.5%$237,600
    2001$8,704 --
    Find assessor info on the county website

    Neighborhood: Lynnhurst

    Nearby schools

    GreatSchools rating
    Get a cash offer in 3 minutes
    Find out how much your home could sell for in as little as 3 minutes with a no-obligation cash offer.
    Estimated market value
    $580,500
    Get a cash offer in 3 minutes
    Find out how much your home could sell for in as little as 3 minutes with a no-obligation cash offer.
    Estimated market value
    $580,500