Skip main navigation
Off market
  • $449,600

    4657 Andes Way, Denver, CO 80249

    3beds
    3baths
    1,746sqft
    Detached Single Family
    Built in 2009
    5,318 Square Feet Lot
    $449,600 Zestimate®
    $258/sqft
    $2,747 Estimated rent

    Home value

    $449,600

    $427,000 - $472,000

    $2,747/mo

    Zestimate® history
    Loading
    Loading...

    Owner options

    List your home for rent

    $2,747/mo

    Rent Zestimate®

    Find your next renter with Zillow Rental Manager. Plus, with online applications, you can quickly screen prospective tenants – for free.

    Learn more

    $2,747/mo

    Rent Zestimate®

    Refinance and save

    $2,665/mo

    Est. payment

    Refinancing to a lower rate could help reduce your monthly payments and save thousands over the life of the loan.

    See today's rates

    $2,665/mo

    Est. payment

    Explore your selling options

    Work with a Zillow partner agent

    Leverage their expertise and Zillow's premium Showcase listings to get your home seen by more buyers.

    Get started

    List with your own agent

    Get your home in front of millions of buyers by listing it on Zillow.

    Learn how to do it

    Sell it yourself

    Take full control of how buyers see your home on Zillow by listing For Sale by Owner (FSBO).

    List your home

    What's special

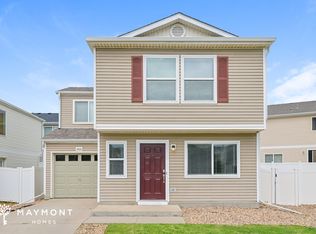
    Accepting backup offers. This light-filled, move-in-ready home is located on a large corner lot! Excellent location just 1.5 blocks from Green Valley West Park, and 2 miles from RTD Commuter Rail Station. The smart floor plan features an open concept main floor that is great for entertaining. Large, sun-splashed backyard (with sandbox!) is great for enjoying outdoor living, with ample room for pets. The private backyard is fully fenced with low-maintenance vinyl fencing. The 2 secondary bedrooms share a bathroom, while the large Master bedroom has two walk-in closets and a well-appointed 5-piece bathroom. Surrounded by schools, dining, entertainment, and shopping, you'll love the location. Schedule your showing today, as this home will go quickly! First buyer was unable to secure their loan. We have an FHA appraisal for $355,000, so potential for instant equity on this one! Happy to share first inspection objection and resolution with new buyer.

    This property is not currently displayed as for sale or rent on Zillow. This may be different from what's on other websites or public sources.

    Facts & features

    Interior

    Bedrooms & bathrooms
    • Bedrooms: 3
    • Bathrooms: 3
    Heating
    • Forced air, Electric, Gas
    Cooling
    • Central
    Appliances
    • Included: Dishwasher, Dryer, Garbage disposal, Microwave, Range / Oven, Refrigerator, Washer
    Features
    • Window Coverings, Walk-In Closet(s), Double Pane Windows, Built-in Features, Open Floorplan, Master Suite, Internet Access (Wired), Five Piece Bath, Smoke Free
    • Flooring: Carpet, Linoleum / Vinyl
    Interior area
    • Total interior livable area: 1,746 sqft

    Property

    Parking
    • Parking features: Garage - Attached
    Features
    • Exterior features: Vinyl
    Lot
    • Size: 5,318 Square Feet
    • Features: Corner Lot
    Details
    • Parcel number: 0022220020000
    • Zoning: R-2-A

    Construction

    Type & style
    • Home type: SingleFamily
    • Architectural style: Contemporary
    • Property subtype: Detached Single Family
    Materials
    • Roof: Composition
    Condition
    • Year built: 2009

    Community & HOA

    HOA
    • Has HOA: Yes
    • Amenities included: Snow Removal, Common Area Grounds Maintenance, Trash Removal
    • Services included: Snow Removal, Trash Removal, Common Area Grounds Maintenance
    • HOA fee: $42 monthly
    Location
    • Region: Denver

    Financial & listing details

    • Price per square foot: $258/sqft
    • Tax assessed value: $464,900
    • Annual tax amount: $2,763

    Price history

    DateEventPrice
    9/16/2019Sold$345,000-0.1%$198/sqft
    Source: Public Record Report a problem
    8/19/2019Pending sale$345,300$198/sqft
    Source: Estate Professionals #3802804 Report a problem
    8/9/2019Listed for sale$345,300$198/sqft
    Source: Estate Professionals #3802804 Report a problem
    7/17/2019Pending sale$345,300$198/sqft
    Source: Estate Professionals #3802804 Report a problem
    7/10/2019Listed for sale$345,300+15.1%$198/sqft
    Source: Estate Professionals #3802804 Report a problem
    3/21/2017Sold$300,000+3.8%$172/sqft
    Source: Public Record Report a problem
    2/17/2017Listed for sale$289,000+69%$166/sqft
    Source: The Principal Team at RE/MAX Alliance #3828977 Report a problem
    10/16/2009Sold$171,000$98/sqft
    Source: Public Record Report a problem

    Public tax history

    YearProperty taxesTax assessment
    2025$2,763 +5.4%$32,780 +11.9%
    2024$2,622 +5.2%$29,300 -9.3%
    2023$2,491 +2.2%$32,290 +29.1%
    2022$2,437 +7.5%$25,010 -2.8%
    2021$2,267 +2.3%$25,730 +7%
    2020$2,217 +10.5%$24,039 -0.7%
    2019$2,006 $24,206 +17.6%
    2018$2,006 +0.2%$20,580
    2017$2,001 +19.3%$20,580 +20.6%
    2016$1,677 +29.5%$17,070
    2015$1,295 -11.1%$17,070 +36%
    2014$1,456 -7.8%$12,550
    2013$1,580 +18.9%$12,550 -7%
    2012$1,328 +3.7%$13,500
    2011$1,281 +99.5%$13,500 -1.3%
    2010$642 $13,680
    Find assessor info on the county website

    Neighborhood: Gateway - Green Valley Ranch

    Nearby schools

    GreatSchools rating
    Schools provided by the listing agent
    • Elementary: Marrama
    • Middle: Dr. Martin Luther King
    • High: DSST: Green Valley Ranch
    • District: Denver 1

    Source: The MLS. This data may not be complete. We recommend contacting the local school district to confirm school assignments for this home.

    Get a cash offer in 3 minutes
    Find out how much your home could sell for in as little as 3 minutes with a no-obligation cash offer.
    Estimated market value
    $449,600
    Get a cash offer in 3 minutes
    Find out how much your home could sell for in as little as 3 minutes with a no-obligation cash offer.
    Estimated market value
    $449,600