Seller will help with Closing Costs. Rent to own Option Available. This one story 4 bedroom, 2 bath home with a 2 car garage is almost 1900 sq. ft and is one of DR Horton's most popular floor plan - The Cali. It offers an open layout connecting the living room, dining room, and kitchen but separates the bedrooms for residents space and privacy. The central kitchen features granite counters, stainless-steel appliances, a walk-in pantry and an oversized island with a breakfast bar great for casual meals and entertaining. Tile flooring throughout except the bedrooms. Enjoy the benefits of modern construction with builder's smart home package and structural warranty. Hammock Reserve is a sprawling suburban community boasting a community pool, playground and cabana, and multi purpose play fields.This area offers small town charm with big-city access—Haines City sits between Tampa and Orlando and is minutes from Disney, Lego Land, Lake Lowery for boating, fishing, and kayaking, and the gulf beaches.
Sold for $299,900
$299,900
4657 BERNARD BOULEVARD, HAINES CITY, FL 33844
4beds
1,867sqft
Single Family Residence
Built in 2023
5,502 Square Feet Lot
$299,800 Zestimate®
$161/sqft
$2,275 Estimated rent
Home value
$299,800
$282,000 - $321,000
$2,275/mo
Zestimate® history
Owner options
List your home for rent
$2,275/mo
Rent Zestimate®
Find your next renter with Zillow Rental Manager. Plus, with online applications, you can quickly screen prospective tenants – for free.
$2,275/mo
Rent Zestimate®
Refinance and save
$2,062/mo
Est. payment
Refinancing to a lower rate could help reduce your monthly payments and save thousands over the life of the loan.
$2,062/mo
Est. payment
Explore your selling options
Work with a Zillow partner agent
Leverage their expertise and Zillow's premium Showcase listings to get your home seen by more buyers.
Get startedList with your own agent
Get your home in front of millions of buyers by listing it on Zillow.
Learn how to do itSell it yourself
Take full control of how buyers see your home on Zillow by listing For Sale by Owner (FSBO).
List your homeWhat's special
One storyGranite countersMulti purpose play fieldsCommunity poolPlayground and cabanaStainless-steel appliancesWalk-in pantry
Zillow last checked:
Listing updated:
Listed by:
Roxanne Krywacz 407-325-9875,
RE/MAX 200 REALTY 407-629-6330
Bought with:
Hunter Albritton, 3472314
AGILE GROUP REALTY
Source: Stellar MLS,MLS#: O6330738 Originating MLS: Orlando Regional
Originating MLS: Orlando Regional
Facts & features
Interior
Bedrooms & bathrooms
- Bedrooms: 4
- Bathrooms: 2
- Full bathrooms: 2
Rooms
- Room types: Great Room, Utility Room
Primary bedroom
- Features: En Suite Bathroom, Walk-In Closet(s)
- Level: First
- Area: 168 Square Feet
- Dimensions: 14x12
Great room
- Features: Bath With Whirlpool
- Level: First
- Area: 224 Square Feet
- Dimensions: 16x14
Kitchen
- Features: Kitchen Island
- Level: First
- Area: 168 Square Feet
- Dimensions: 12x14
Heating
- Central, Heat Pump
Cooling
- Central Air
Appliances
- Included: Dishwasher, Disposal, Dryer, Electric Water Heater, Microwave, Range, Refrigerator, Washer
- Laundry: Laundry Room
Features
- Ceiling Fan(s), Dry Bar, Open Floorplan, Solid Surface Counters, Solid Wood Cabinets, Stone Counters, Walk-In Closet(s)
- Flooring: Carpet, Tile
- Has fireplace: No
Interior area
- Total structure area: 2,870
- Total interior livable area: 1,867 sqft
Property
Parking
- Total spaces: 2
- Parking features: Deeded, Driveway
- Attached garage spaces: 2
- Has uncovered spaces: Yes
Features
- Levels: One
- Stories: 1
- Exterior features: Sidewalk
Lot
- Size: 5,502 Square Feet
Details
- Parcel number: 272719744119003990
- Zoning: RES
- Special conditions: None
Construction
Type & style
- Home type: SingleFamily
- Property subtype: Single Family Residence
Materials
- Concrete, Stucco
- Foundation: Slab
- Roof: Shingle
Condition
- Completed
- New construction: No
- Year built: 2023
Utilities & green energy
- Sewer: Private Sewer, Public Sewer
- Water: Public
- Utilities for property: BB/HS Internet Available, Cable Available, Electricity Available, Electricity Connected, Phone Available
Green energy
- Energy efficient items: Appliances, HVAC
Community & HOA
Community
- Features: Clubhouse, Deed Restrictions, Dog Park
- Pet fee: $0 monthly
- Subdivision: HAMMOCK RESERVE PH 2
HOA
- Has HOA: Yes
- Amenities included: Clubhouse, Fence Restrictions
- Services included: Community Pool
- HOA fee: $57 monthly
- HOA name: Hammock Reserve HOA
Location
- Region: Haines City
Financial & listing details
- Price per square foot: $161/sqft
- Tax assessed value: $267,810
- Annual tax amount: $7,980
- Date on market: 7/30/2025
- Cumulative days on market: 331 days
- Listing terms: Cash,Conventional,FHA,Lease Option,Lease Purchase,USDA Loan,VA Loan
- Ownership: Fee Simple
- Total actual rent: 28200
- Electric utility on property: Yes
- Road surface type: Concrete
Price history
| Date | Event | Price |
|---|---|---|
| 7/24/2026 | Sold | $299,900+0.3%$161/sqft |
Source:  Stellar MLS #O6330738 Report a problem Stellar MLS #O6330738 Report a problem | ||
| 7/8/2026 | Contingent | $299,000$160/sqft |
Source: Stellar MLS #O6330738 Report a problem | ||
| 6/30/2026 | Listing removed | $2,250$1/sqft |
Source: Stellar MLS #O6401643 Report a problem | ||
| 6/30/2026 | Pending sale | $299,000$160/sqft |
Source: Stellar MLS #O6330738 Report a problem | ||
| 6/8/2026 | Price change | $299,000-3.5%$160/sqft |
Source: Stellar MLS #O6330738 Report a problem | ||
| 5/2/2026 | Price change | $310,000+3.7%$166/sqft |
Source: Stellar MLS #O6330738 Report a problem | ||
| 4/24/2026 | Listed for rent | $2,250$1/sqft |
Source: Stellar MLS #O6401643 Report a problem | ||
| 1/8/2026 | Price change | $299,000-0.3%$160/sqft |
Source: Stellar MLS #O6330738 Report a problem | ||
| 11/27/2025 | Price change | $300,000-3.2%$161/sqft |
Source: Stellar MLS #O6330738 Report a problem | ||
| 11/7/2025 | Price change | $310,000-4.6%$166/sqft |
Source: Stellar MLS #O6330738 Report a problem | ||
| 9/30/2025 | Price change | $325,000-1.5%$174/sqft |
Source: Stellar MLS #O6330738 Report a problem | ||
| 9/10/2025 | Price change | $330,000-1.5%$177/sqft |
Source: Stellar MLS #O6330738 Report a problem | ||
| 7/31/2025 | Listed for sale | $335,000+0.6%$179/sqft |
Source: Stellar MLS #O6330738 Report a problem | ||
| 8/4/2023 | Sold | $332,990$178/sqft |
Source: Public Record Report a problem | ||
Public tax history
| Year | Property taxes | Tax assessment |
|---|---|---|
| 2025 | $5,208 -4% | $267,810 -2.7% |
| 2024 | $5,427 +354.9% | $275,348 +358.9% |
| 2023 | $1,193 +617.4% | $60,000 +622.5% |
| 2022 | $166 | $8,305 |
Find assessor info on the county website
Neighborhood: 33844
Nearby homes
- $369,9905 bd3 ba2.6k sqft4661 Bernard Blvd, Haines City, FL 33844Sold
- $320,7004 bd2 ba1.8k sqft4653 Bernard Blvd, Haines City, FL 33844Off Market
- $2,6004 bd2 ba1.8k sqft5268 Maddie Dr, Haines City, FL 33844For Rent

- $327,9903 bd2 ba1.6k sqft5264 Maddie Dr, Haines City, FL 33844Sold
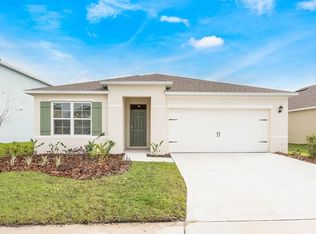
- $334,9904 bd2 ba1.8k sqft5272 Maddie Dr, Haines City, FL 33844Sold
- $372,9905 bd3 ba2.6k sqft4665 Bernard Blvd, Haines City, FL 33844Sold
- $313,8004 bd2 ba1.8k sqft4645 Bernard Blvd, Haines City, FL 33844Off Market
- $379,9903 bd5 ba2.6k sqft5260 Maddie Dr, Haines City, FL 33844Sold
Nearby schools
GreatSchools rating
- 2/10Horizons Elementary SchoolGrades: PK-5Distance: 3.8 mi
- 3/10Shelley S. Boone Middle SchoolGrades: 6-8Distance: 2.9 mi
- 2/10Ridge Community High SchoolGrades: 9-12Distance: 2.9 mi
Get a cash offer in 3 minutes
Find out how much your home could sell for in as little as 3 minutes with a no-obligation cash offer.
Estimated market value
$299,800
Get a cash offer in 3 minutes
Find out how much your home could sell for in as little as 3 minutes with a no-obligation cash offer.
Estimated market value
$299,800
- Florida
- Polk County
- Haines City
- 33844
- 4657 BERNARD BOULEVARD
Nearby cities
Nearby zip codes
Other Haines City Topics
