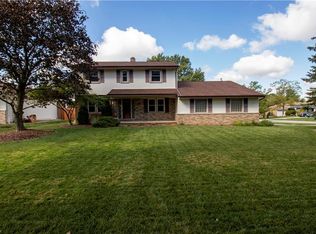
Lovely 4 Bedroom 2 full bath Split level home located in the Eagle Oaks Sub Division. This spacious home greets you with a bright and open living room that leads into the large eat in kitchen. Both rooms have newer LVT flooring. In the kitchen there are plenty of cabinets and a pantry for storage. There is also a center island with a newer range and quartz countertop. All of the stainless steel appliances and the wall mounted TV will remain with the home. Upstairs in this home you will find 3 bedrooms with hardwood floors and a full bath with an updated vanity with a quartz top and newer toilet. The main bedroom has a walk in closet that offers plenty of storage options. On the lower level the is a large family room, 4th bedroom and full bath with a walk in shower. There is also an unfinished basement with a washer and dryer just waiting for your finishing touches. So back to this great kitchen, it also has patio doors that lead you out to the large fenced in back yard. There is a deck that attaches to a newer (2022) HEATED pool. Additional updates include Siding 2021, Roof 2020, Range 2017,Flooring 2017 and Furnace 2016. Seller is offering a $2000 credit towards paint so buyer can pick their favorite paint colors to customize the inside and make it feel like their home.
Closed
$289,000
4657 Butternut Dr, Brunswick, OH 44212
4beds
--sqft
Single Family Residence
Built in 1970
0.27 Acres Lot
$323,700 Zestimate®
$--/sqft
$2,422 Estimated rent
Home value
$323,700
$308,000 - $340,000
$2,422/mo
Zestimate® history
Owner options
List your home for rent
$2,422/mo
Rent Zestimate®
Find your next renter with Zillow Rental Manager. Plus, with online applications, you can quickly screen prospective tenants – for free.
$2,422/mo
Rent Zestimate®
Refinance and save
$2,153/mo
Est. payment
Refinancing to a lower rate could help reduce your monthly payments and save thousands over the life of the loan.
$2,153/mo
Est. payment
Explore your selling options
Work with a Zillow partner agent
Leverage their expertise and Zillow's premium Showcase listings to get your home seen by more buyers.
Get startedList with your own agent
Get your home in front of millions of buyers by listing it on Zillow.
Learn how to do itSell it yourself
Take full control of how buyers see your home on Zillow by listing For Sale by Owner (FSBO).
List your homeWhat's special
Newer rangePlenty of cabinetsPatio doorsLarge family roomSpacious homeStainless steel appliancesQuartz top
Zillow last checked:
Listing updated:
Listed by:
Cathy Lubinsky CathyLubinsky@gmail.com440-223-3272,
Berkshire Hathaway HomeServices Stouffer Realty
Bought with:
Heather L Dimitrov, 2007004838
Keller Williams Elevate
Source: MLS Now,MLS#: 5015767 Originating MLS: Stark Trumbull Area REALTORS
Originating MLS: Stark Trumbull Area REALTORSFacts & features
Interior
Bedrooms & bathrooms
- Bedrooms: 4
- Bathrooms: 2
- Full bathrooms: 2
Primary bedroom
- Description: Flooring: Hardwood
- Features: Walk-In Closet(s)
- Level: Second
- Dimensions: 13 x 10
Bedroom
- Description: Flooring: Hardwood
- Level: Second
- Dimensions: 13 x 10
Bedroom
- Description: Flooring: Hardwood
- Level: Second
- Dimensions: 12 x 9
Bedroom
- Description: Flooring: Carpet
- Level: Lower
- Dimensions: 11 x 12
Basement
- Description: Unfinished,Flooring: Concrete
- Level: Basement
- Dimensions: 20 x 18
Eat in kitchen
- Description: Flooring: Luxury Vinyl Tile
- Level: First
- Dimensions: 19 x 14
Family room
- Description: Flooring: Carpet
- Level: Lower
- Dimensions: 20 x 13
Living room
- Description: Flooring: Luxury Vinyl Tile
- Level: First
- Dimensions: 16 x 12
Heating
- Forced Air
Cooling
- Central Air, Ceiling Fan(s)
Appliances
- Included: Dryer, Dishwasher, Range, Refrigerator, Washer
- Laundry: In Basement
Features
- Eat-in Kitchen, Kitchen Island, Pantry
- Basement: Partial,Unfinished
- Has fireplace: No
Property
Parking
- Total spaces: 2
- Parking features: Additional Parking, Attached, Garage Faces Front, Garage
- Attached garage spaces: 2
Features
- Levels: Three Or More,Multi/Split
- Patio & porch: Deck, Front Porch
- Has private pool: Yes
- Pool features: Above Ground, Gas Heat, Heated, Pool Cover
- Fencing: Privacy,Wood
Lot
- Size: 0.27 Acres
- Features: Back Yard
Details
- Parcel number: 00318A09083
Construction
Type & style
- Home type: SingleFamily
- Architectural style: Split Level
- Property subtype: Single Family Residence
Materials
- Vinyl Siding
- Roof: Asphalt
Condition
- Year built: 1970
Utilities & green energy
- Sewer: Public Sewer
- Water: Public
Community & HOA
Community
- Subdivision: Eagle Oaks
HOA
- Has HOA: Yes
- Services included: Common Area Maintenance, Pool(s), Recreation Facilities
- HOA fee: $325 annually
- HOA name: Eagle Oaks
Location
- Region: Brunswick
Financial & listing details
- Tax assessed value: $255,590
- Annual tax amount: $3,462
- Date on market: 3/1/2024
- Cumulative days on market: 5 days
Price history
| Date | Event | Price |
|---|---|---|
| 3/14/2024 | Sold | $289,000 |
Source:  MLS Now #5015767 Report a problem MLS Now #5015767 Report a problem | ||
| 2/18/2024 | Pending sale | $289,000 |
Source: MLS Now #5015767 Report a problem | ||
| 2/16/2024 | Listing removed | -- |
Source: MLS Now #5015767 Report a problem | ||
| 2/14/2024 | Pending sale | $289,000 |
Source: MLS Now #5015767 Report a problem | ||
| 2/9/2024 | Listed for sale | $289,000+76.8% |
Source: MLS Now #5015767 Report a problem | ||
| 6/4/2003 | Sold | $163,500 |
Source: Public Record Report a problem | ||
Public tax history
| Year | Property taxes | Tax assessment |
|---|---|---|
| 2025 | $4,083 +10.4% | $89,460 +22.1% |
| 2024 | $3,700 +6.9% | $73,240 |
| 2023 | $3,462 +1.1% | $73,240 |
| 2022 | $3,426 +25.5% | $73,240 +26% |
| 2021 | $2,729 | $58,130 |
| 2020 | $2,729 0% | $58,130 |
| 2019 | $2,729 +3.9% | $58,130 +15.7% |
| 2018 | $2,627 +5.5% | $50,230 |
| 2017 | $2,490 +0.1% | $50,230 |
| 2016 | $2,488 +4.5% | $50,230 +8% |
| 2015 | $2,381 +0.3% | $46,510 |
| 2014 | $2,373 +2.3% | $46,510 |
| 2013 | $2,321 -8.1% | $46,510 -9.2% |
| 2012 | $2,527 +4.8% | $51,230 |
| 2011 | $2,412 -0.9% | $51,230 |
| 2010 | $2,434 -2.1% | $51,230 -7.4% |
| 2009 | $2,486 -3.4% | $55,300 |
| 2008 | $2,573 -0.1% | $55,300 |
| 2007 | $2,576 +15.8% | $55,300 +17% |
| 2006 | $2,225 +8.2% | $47,280 -2% |
| 2005 | $2,057 -4.6% | $48,260 -1.3% |
| 2004 | $2,157 +22.2% | $48,880 +7.5% |
| 2003 | $1,765 +24.8% | $45,470 +22.1% |
| 2002 | $1,414 +91.9% | $37,240 -4.5% |
| 2001 | $737 | $39,010 +2.8% |
| 2000 | -- | $37,930 |
Find assessor info on the county website
Neighborhood: 44212
Nearby homes
- $325,4004 bd2 ba1.8k sqft4665 Butternut Dr, Brunswick, OH 44212Off Market
- $331,3004 bd2 ba1.9k sqft4649 Butternut Dr, Brunswick, OH 44212Off Market
- $291,8003 bd1 ba1.5k sqft4673 Butternut Dr, Brunswick, OH 44212Off Market
- $361,3004 bd3 ba2.1k sqft1188 Teakwood Ln, Brunswick, OH 44212Off Market
- $402,5004 bd2 ba2.1k sqft1175 Teakwood Ln, Brunswick, OH 44212Off Market
- $308,7003 bd2 ba1.5k sqft1181 Teakwood Ln, Brunswick, OH 44212Off Market
- $318,4004 bd3 ba1.2k sqft1159 Mulberry Ln, Brunswick, OH 44212Off Market
- $309,8004 bd2 ba1.2k sqft4679 Butternut Dr, Brunswick, OH 44212Off Market
Nearby schools
GreatSchools rating
- 8/10Hickory Ridge Elementary SchoolGrades: K-5Distance: 0.1 mi
- 7/10Brunswick Middle SchoolGrades: 6-8Distance: 0.9 mi
- 7/10Brunswick High SchoolGrades: 9-12Distance: 2.1 mi
Schools provided by the listing agent
- District: Brunswick CSD - 5202
Source: MLS Now. This data may not be complete. We recommend contacting the local school district to confirm school assignments for this home.
Get a cash offer in 3 minutes
Find out how much your home could sell for in as little as 3 minutes with a no-obligation cash offer.
Estimated market value
$323,700
Get a cash offer in 3 minutes
Find out how much your home could sell for in as little as 3 minutes with a no-obligation cash offer.
Estimated market value
$323,700
- Ohio
- Medina County
- Brunswick
- 44212
- 4657 Butternut Dr
Nearby cities
Nearby zip codes
Other Brunswick Topics
