Welcome to your new home! This meticulously upgraded residence offers a seamless blend of elegance and modernity in every corner. Upon entering through the front door, you'll step into the inviting formal living room adorned with beautifully grained hardwood laminate flooring leading you to a separate formal dining room that seamlessly transitions into a stunning, contemporary kitchen. This kitchen is a true highlight, boasting granite countertops, cabinets and drawers with a soft close feature, complemented by a stylish tile backsplash. The centerpiece of the kitchen is a custom oversized butcher block island, adding both functionality and visual appeal. Moving on to the main living room, you'll appreciate the thoughtfully designed built-in nooks and the inviting fireplace. As you ascend to the upper level, you'll discover the master bedroom and en-suite bathroom, along with two additional bedrooms and a generously sized loft area. The main suite is a private sanctuary, offering a spacious walk-in closet, a comfortable sleeping area, and a luxurious five-piece bathroom. The master bath is equipped with a fully tiled shower, an oversized soaking tub, and elegant double vanities. Venturing downstairs to the basement, you'll find a charming office space featuring wood laminate floors, convenient desk-level outlets, and a generously sized shelf designed to accommodate your work essentials. The basement further expands the living space, providing two roomy bedrooms and another fully tiled bathroom complete with a standing shower. Step outside to the backyard and indulge in the spaciousness of the yard, featuring lush grass and recreational area. For those with canine companions, a private dog run has been thoughtfully incorporated to ensure their happiness and well-being. This extraordinary home is an opportunity you won't want to overlook. It seamlessly combines upscale upgrades with modern comfort, offering a living experience that's truly exceptional
Sold for $580,000
$580,000
4657 Desert Varnish Dr, Colorado Springs, CO 80922
5beds
3,389sqft
Single Family Residence
Built in 2006
6,900 Square Feet Lot
$567,900 Zestimate®
$171/sqft
$2,863 Estimated rent
Home value
$567,900
$540,000 - $596,000
$2,863/mo
Zestimate® history
Owner options
List your home for rent
$2,863/mo
Rent Zestimate®
Find your next renter with Zillow Rental Manager. Plus, with online applications, you can quickly screen prospective tenants – for free.
$2,863/mo
Rent Zestimate®
Refinance and save
$3,393/mo
Est. payment
Refinancing to a lower rate could help reduce your monthly payments and save thousands over the life of the loan.
$3,393/mo
Est. payment
Explore your selling options
Work with a Zillow partner agent
Leverage their expertise and Zillow's premium Showcase listings to get your home seen by more buyers.
Get startedList with your own agent
Get your home in front of millions of buyers by listing it on Zillow.
Learn how to do itSell it yourself
Take full control of how buyers see your home on Zillow by listing For Sale by Owner (FSBO).
List your homeWhat's special
Contemporary kitchenRecreational areaLush grassMaster bathSeparate formal dining roomPrivate sanctuaryUpscale upgrades
Zillow last checked:
Listing updated:
Listed by:
Phillip Jarvis 719-432-7070,
Exp Realty LLC
Bought with:
Dave Kaercher ABR C2EX CDPE GRI SFR
RE/MAX Real Estate Group LLC
Source: elevateMLS,MLS#: 8012830
Facts & features
Interior
Bedrooms & bathrooms
- Bedrooms: 5
- Bathrooms: 4
- Full bathrooms: 2
- 3/4 bathrooms: 1
- 1/2 bathrooms: 1
Basement
- Area: 1124
Heating
- Forced Air
Cooling
- Central Air
Appliances
- Included: 220v in Kitchen, Dishwasher, Disposal, Microwave, Refrigerator
Features
- Flooring: Carpet, Ceramic Tile, Wood Laminate
- Basement: Full,Finished
- Has fireplace: Yes
- Fireplace features: Gas
Interior area
- Total structure area: 3,389
- Total interior livable area: 3,389 sqft
- Finished area above ground: 2,265
- Finished area below ground: 1,124
Property
Parking
- Total spaces: 2
- Parking features: Attached, Garage Door Opener
- Attached garage spaces: 2
Features
- Levels: Two
- Stories: 2
- Patio & porch: Composite
- Exterior features: Auto Sprinkler System
Lot
- Size: 6,900 Square Feet
- Features: See Remarks, HOA Required $
Details
- Parcel number: 5320322018
Construction
Type & style
- Home type: SingleFamily
- Property subtype: Single Family Residence
Materials
- Fiber Cement
- Foundation: Garden Level
- Roof: Composite Shingle
Condition
- Existing Home
- New construction: No
- Year built: 2006
Utilities & green energy
- Water: Municipal
Community & HOA
HOA
- Services included: Management
- HOA fee: $78 quarterly
Location
- Region: Colorado Springs
Financial & listing details
- Price per square foot: $171/sqft
- Tax assessed value: $542,991
- Annual tax amount: $1,452
- Date on market: 5/7/2024
- Listing terms: Cash,Conventional,FHA,VA Loan
Price history
| Date | Event | Price |
|---|---|---|
| 4/26/2024 | Sold | $580,000-1.7%$171/sqft |
Source:  elevateMLS #8012830 Report a problem elevateMLS #8012830 Report a problem | ||
| 2/23/2024 | Listed for sale | $589,999-1.7%$174/sqft |
Source: elevateMLS #8012830 Report a problem | ||
| 1/24/2024 | Listing removed | -- |
Source: elevateMLS #8081928 Report a problem | ||
| 1/2/2024 | Listed for sale | $599,995$177/sqft |
Source: elevateMLS #8081928 Report a problem | ||
| 10/7/2023 | Listing removed | -- |
Source: elevateMLS #8081928 Report a problem | ||
| 9/27/2023 | Price change | $599,995-4.8%$177/sqft |
Source: elevateMLS #8081928 Report a problem | ||
| 9/25/2023 | Price change | $629,995-3.1%$186/sqft |
Source: elevateMLS #8081928 Report a problem | ||
| 8/24/2023 | Listed for sale | $649,995+80.6%$192/sqft |
Source: elevateMLS #8081928 Report a problem | ||
| 10/15/2019 | Sold | $359,900$106/sqft |
Source: HomeSmart Intl Solds #4508649_80922 Report a problem | ||
| 8/17/2019 | Price change | $359,900-1.4%$106/sqft |
Source: HomeSmart #8890195 Report a problem | ||
| 8/13/2019 | Price change | $365,000-1.4%$108/sqft |
Source: HomeSmart Cherry Creek #8890195 Report a problem | ||
| 7/27/2019 | Listed for sale | $370,000+37.9%$109/sqft |
Source: Homesmart Cherry Creek #8890195 Report a problem | ||
| 1/3/2007 | Sold | $268,400$79/sqft |
Source: Public Record Report a problem | ||
Public tax history
| Year | Property taxes | Tax assessment |
|---|---|---|
| 2024 | $1,838 +26.5% | $36,380 |
| 2023 | $1,452 -4.1% | $36,380 +46% |
| 2022 | $1,514 | $24,910 -2.8% |
| 2021 | -- | $25,630 +7.4% |
| 2020 | $1,427 +1.1% | $23,860 |
| 2019 | $1,411 +15.9% | $23,860 +18.9% |
| 2018 | $1,217 +0.5% | $20,070 |
| 2017 | $1,211 -0.5% | $20,070 -2.3% |
| 2016 | $1,217 -3.7% | $20,540 |
| 2015 | $1,263 +5.4% | $20,540 +7.6% |
| 2014 | $1,199 | $19,090 |
| 2013 | -- | -- |
| 2012 | -- | $22,420 |
| 2011 | $1,450 | $22,420 -3.7% |
| 2010 | -- | $23,280 |
| 2009 | -- | $23,280 +5% |
| 2008 | -- | $22,170 |
| 2006 | -- | $22,170 |
Find assessor info on the county website
Neighborhood: Powers
Nearby homes
- $503,3004 bd3 ba2k sqft4651 Desert Varnish Dr, Colorado Springs, CO 80922Off Market
- $520,5004 bd3 ba4k sqft4663 Desert Varnish Dr, Colorado Springs, CO 80922Off Market
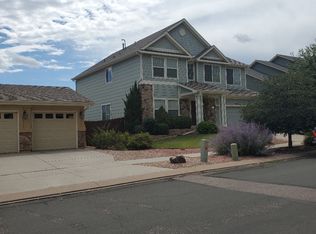
- $510,7004 bd3 ba2.8k sqft4645 Desert Varnish Dr, Colorado Springs, CO 80922Off Market

- $507,8005 bd3 ba2.3k sqft7272 Eagle Canyon Dr, Colorado Springs, CO 80922Off Market

- $619,4006 bd4 ba4.2k sqft4625 Hidden River Dr, Colorado Springs, CO 80922Off Market
- $467,5004 bd3 ba1.9k sqft7278 Eagle Canyon Dr, Colorado Springs, CO 80922Off Market
- $470,0003 bd3 ba2.8k sqft4669 Desert Varnish Dr, Colorado Springs, CO 80922Sold
- $466,8004 bd3 ba2.3k sqft7266 Eagle Canyon Dr, Colorado Springs, CO 80922Off Market
Nearby schools
GreatSchools rating
- 6/10Springs Ranch Elementary SchoolGrades: PK-5Distance: 0.3 mi
- 6/10Horizon Middle SchoolGrades: 6-8Distance: 2.6 mi
- 5/10Sand Creek High SchoolGrades: 9-12Distance: 0.9 mi
Schools provided by the listing agent
- District: Falcon-49
Source: elevateMLS. This data may not be complete. We recommend contacting the local school district to confirm school assignments for this home.
Get a cash offer in 3 minutes
Find out how much your home could sell for in as little as 3 minutes with a no-obligation cash offer.
Estimated market value
$567,900
Get a cash offer in 3 minutes
Find out how much your home could sell for in as little as 3 minutes with a no-obligation cash offer.
Estimated market value
$567,900
- Colorado
- El Paso County
- Colorado Springs
- 80922
- Powers
- 4657 Desert Varnish Dr
Nearby cities
Nearby neighborhoods
- Briargate Real estate
- Central Colorado Springs Real estate
- Cimarron Hills Real estate
- East Colorado Springs Real estate
- Northeast Colorado Springs Real estate
- Northwest Colorado Springs Real estate
- Old Colorado City Real estate
- Powers Real estate
- Southeast Colorado Springs Real estate
- Southwest Colorado Springs Real estate
Nearby zip codes
Other Colorado Springs Topics
- Apartments for Rent in 80922
- Houses for Sale in 80922
- Houses for Rent in 80922
- 80922 Real Estate
- Colorado Springs Condos
- Houses for Sale in Colorado Springs
- Newest Listings in Colorado Springs
- Colorado Springs Home Values
- Colorado Springs Real Estate Agents
- Colorado Springs Refinance
- Colorado Springs Mortgage Rates
