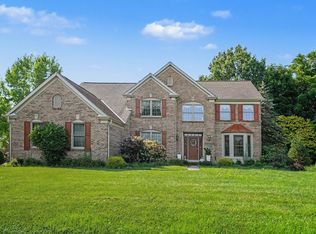
Welcome home to 4657 Donegal, located in the desirable Ballyshannon Community! This spacious 4-bedroom, 2.5-bath home offers plenty of room and flexible living space.
The home features a bonus room and a dedicated office, perfect for working from home, a playroom, or additional living space. The kitchen is equipped with beautiful granite countertops, making it ideal for both everyday living and entertaining.
Enjoy the convenience of an upstairs laundry room located near the bedrooms. An unfinished basement provides plenty of additional storage space.
With 4 bedrooms, 2.5 bathrooms, and multiple flexible spaces, this home has something for everyone. Don't miss your opportunity to make 4657 Donegal in the Ballyshannon Community your next home!
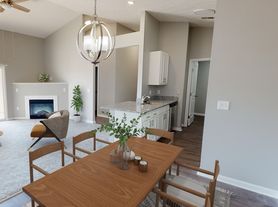
The living room has been virtually staged - the unit does not come with furniture
Rental Qualifications: All applicants 18+ must complete an application and pass a credit, background, and rental history screening. A $65 non-refundable application fee applies. Minimum 600 credit score required.
Pet Policy: Pet Policy: Up to 2 small pets permitted with a $300 non-refundable pet fee and $50/month pet rent.
Beware of Scams: Realiant Property Management will never request payments through Venmo, Cash App, PayPal, Zelle, wire transfers, or gift cards. All payments are processed through our secure systems. No cash accepted.
By submitting your information on this page you consent to being contacted by the Property Manager and RentEngine via SMS, phone, or email.
By submitting your information on this page you consent to being contacted by the Property Manager and RentEngine via SMS, phone, or email.
House for rent
Single family residence
Available now
Cats, dogs OK
In unit laundry
On street parking
What's special
Dedicated officeFlexible living spaceMultiple flexible spacesBonus room
- 58 days |
- -- |
- -- |
Zillow last checked:
Listing updated:
Travel times

Let’s turn your rent into credit progress
Build credit history with every on-time payment and get credit for the payment you’re already making.
Facts & features
Interior
Bedrooms & bathrooms
- Bedrooms: 4
- Bathrooms: 3
- Full bathrooms: 2
- 1/2 bathrooms: 1
Appliances
- Included: Dryer, Washer
- Laundry: In Unit
Interior area
- Total interior livable area: 2,864 sqft
Property
Parking
- Parking features: On Street
- Details: Contact manager
Details
- Parcel number: 051051558300
Construction
Type & style
- Home type: SingleFamily
- Property subtype: Single Family Residence
Community & HOA
Location
- Region: Union
Financial & listing details
- Lease term: 1 Year
Nearby apartments for rent

Price history
| Date | Event | Price |
|---|---|---|
| 10/6/2026 | Price change | $3,145-8.7%$1/sqft |
Source: Zillow Rentals Report a problem | ||
| 9/11/2026 | Price change | $3,445-4.2%$1/sqft |
Source: Zillow Rentals Report a problem | ||
| 8/21/2026 | Listed for rent | $3,595$1/sqft |
Source: Zillow Rentals Report a problem | ||
| 8/4/2026 | Sold | $425,000-3.4%$148/sqft |
Source:  NKMLS #643037 Report a problem NKMLS #643037 Report a problem | ||
| 7/6/2026 | Pending sale | $440,000$154/sqft |
Source: NKMLS #643037 Report a problem | ||
| 5/29/2026 | Listed for sale | $440,000$154/sqft |
Source: NKMLS #643037 Report a problem | ||
| 4/14/2026 | Listing removed | $440,000$154/sqft |
Source: NKMLS #635597 Report a problem | ||
| 4/6/2026 | Price change | $440,000-2%$154/sqft |
Source: NKMLS #635597 Report a problem | ||
| 3/25/2026 | Price change | $449,000-2%$157/sqft |
Source: NKMLS #635597 Report a problem | ||
| 3/1/2026 | Price change | $458,000-2%$160/sqft |
Source: NKMLS #635597 Report a problem | ||
| 12/11/2025 | Price change | $467,500-0.5%$163/sqft |
Source: NKMLS #635597 Report a problem | ||
| 10/24/2025 | Price change | $470,000-0.5%$164/sqft |
Source: NKMLS #635597 Report a problem | ||
| 9/20/2025 | Price change | $472,500-0.5%$165/sqft |
Source: NKMLS #635597 Report a problem | ||
| 8/22/2025 | Listed for sale | $475,000+7.1%$166/sqft |
Source: NKMLS #635597 Report a problem | ||
| 8/23/2024 | Sold | $443,693$155/sqft |
Source: NKMLS #624013 Report a problem | ||
| 6/25/2024 | Pending sale | $443,693$155/sqft |
Source: NKMLS #624013 Report a problem | ||
| 6/25/2024 | Listed for sale | $443,693$155/sqft |
Source: NKMLS #624013 Report a problem | ||