Skip main navigation
Off market
  • $333,800

    4657 E 900 S, Claypool, IN 46510

    3beds
    1,344sqft
    MobileManufactured
    Built in 2000
    20 Acres Lot
    $333,800 Zestimate®
    $248/sqft
    $1,371 Estimated rent

    Home value

    $333,800

    $304,000 - $364,000

    $1,371/mo

    Zestimate® history
    Loading
    Loading...

    Owner options

    List your home for rent

    $1,371/mo

    Rent Zestimate®

    Find your next renter with Zillow Rental Manager. Plus, with online applications, you can quickly screen prospective tenants – for free.

    Learn more

    $1,371/mo

    Rent Zestimate®

    Refinance and save

    $1,978/mo

    Est. payment

    Refinancing to a lower rate could help reduce your monthly payments and save thousands over the life of the loan.

    See today's rates

    $1,978/mo

    Est. payment

    Explore your selling options

    Work with a Zillow partner agent

    Leverage their expertise and Zillow's premium Showcase listings to get your home seen by more buyers.

    Get started

    List with your own agent

    Get your home in front of millions of buyers by listing it on Zillow.

    Learn how to do it

    Sell it yourself

    Take full control of how buyers see your home on Zillow by listing For Sale by Owner (FSBO).

    List your home

    What's special

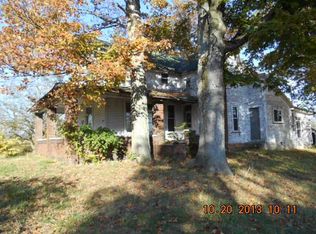
    Gorgeous slice of country heaven! 20 acres of beautiful green land & total peace! If youâre looking for a quiet escape from the hustle & bustle of the cityâlook no further! Ultra private, this 3 bed, 2 full bath home is tucked back from the road & shielded by a mature line of evergreen trees. The plot is L-shaped with an abundance of pasture & a large barnâperfect for horses, cattle, goats, or any other farm animalsâespecially as it is surrounded by country on 3 sides so there's minimal road noise or traffic to bother the animals. Property is well marked with fences & tree lines. Oversized multi-use barn with animal stalls, as well as 3 smaller sheds/structures for storage or farming purposes. Everything has been maintained with care from healthy lawn & landscaping (central well with pump) to all tidy interiors. Even the barn is neat & clean with room for workbench/space. The front of the house features an elevated wooden multi level deck with railing, a great spot to enjoy the sun, BBQ, or just kick back, relax & take in the view. Size-able living room flows into open concept kitchen/dining area with light neutral colors & plenty of storage throughout. Stainless steel fridge & stove, peekaboo cutout underneath cabinets to living room, connected dining area with wood laminate flooring. Master bedroom features wood accent wall & en suite with laundry; other bathroom has skylight! Located just outside of Sidney, close to State Rd 13 & IN-14 intersection. Under 15 minutes to Pierceton, South Whitley, North Manchester & Silver Lake; Columbia City & Warsaw are only 20-ish minutes away for additional shopping/grocery/dining. If youâre ready to get your farm on & raise some friendly animals of your own, this is an ideal retreat! Fresh air, freedom & natureâwhat more do you need?

    This property is off market, which means it's not currently listed for sale or rent on Zillow. This may be different from what's available on other websites or public sources.

    Facts & features

    Interior

    Bedrooms & bathrooms
    • Bedrooms: 3
    • Bathrooms: 2
    • Full bathrooms: 2
    • Main level bathrooms: 2
    Heating
    • Forced air, Electric, Propane / Butane
    Appliances
    • Included: Dishwasher, Dryer, Freezer, Microwave
    • Laundry: Electric Dryer Hookup, Main Level
    Features
    • Ceiling Fan(s), Breakfast Bar, Laminate Counters, Cathedral Ceiling(s), Open Floorplan, Tub/Shower Combination, 1st Bdrm En Suite, Main Level Bedroom Suite, Stand Up Shower, Split Br Floor Plan
    • Flooring: Carpet, Laminate, Linoleum / Vinyl
    • Windows: Skylight(s), Window Treatments, Window Treatment-Blinds
    • Basement: Crawl Space
    Interior area
    • Structure area source: Public Records
    • Total interior livable area: 1,344 sqft
    • Finished area below ground: 0

    Property

    Features
    • Patio & porch: Deck Open, Patio Open, Porch Open
    • Exterior features: Vinyl
    • Fencing: Electric, Full, Farm
    Lot
    • Size: 20 Acres
    • Features: 15+
    • Topography: Level
    Details
    • Additional structures: Workshop, Pole/Post Building
    • Parcel number: 431633100088000009
    • Horse amenities: Pasture, Horse Facilities

    Construction

    Type & style
    • Home type: MobileManufactured
    • Architectural style: Ranch
    Materials
    • Frame
    • Foundation: Crawl/Raised
    • Roof: Composition
    Condition
    • Year built: 2000

    Utilities & green energy

    • Gas: Propane, Propane Tank Owned
    • Sewer: Septic Tank
    • Water: Well
    • Utilities for property: Propane

    Community & neighborhood

    Location
    • Region: Claypool

    Other

    Other facts
    • Flooring: Carpet, Laminate, Vinyl
    • Sewer: Septic Tank
    • Heating: Forced Air, Propane, Propane Tank Owned
    • WaterSource: Well
    • Topography: Level
    • Utilities: Propane
    • Appliances: Dishwasher, Refrigerator, Microwave, Washer, Gas Range, Freezer, Electric Water Heater, Water Softener Owned, Dryer-Electric
    • InteriorFeatures: Ceiling Fan(s), Breakfast Bar, Laminate Counters, Cathedral Ceiling(s), Open Floorplan, Tub/Shower Combination, 1st Bdrm En Suite, Main Level Bedroom Suite, Stand Up Shower, Split Br Floor Plan
    • Roof: Shingle
    • ArchitecturalStyle: Ranch
    • HorseYN: true
    • HeatingYN: true
    • CoolingYN: true
    • RoomsTotal: 7
    • ConstructionMaterials: Vinyl Siding
    • CommunityFeatures: Rural
    • Cooling: Window Unit(s)
    • BodyType: Double Wide
    • Gas: Propane, Propane Tank Owned
    • Basement: Crawl Space
    • MainLevelBathrooms: 2
    • OtherStructures: Workshop, Pole/Post Building
    • FarmLandAreaUnits: Square Feet
    • Fencing: Electric, Full, Farm
    • OpenParkingYN: true
    • ParkingFeatures: Off Street, Gravel
    • WindowFeatures: Skylight(s), Window Treatments, Window Treatment-Blinds
    • LaundryFeatures: Electric Dryer Hookup, Main Level
    • BelowGradeFinishedArea: 0
    • HorseAmenities: Pasture, Horse Facilities
    • RoomBedroom1Level: Main
    • RoomBedroom2Level: Main
    • RoomBedroom3Level: Main
    • RoomDiningRoomLevel: Main
    • RoomKitchenLevel: Main
    • RoomLivingRoomLevel: Main
    • LivingAreaSource: Public Records
    • RoadSurfaceType: Asphalt
    • LotSizeSource: Public Records
    • PatioAndPorchFeatures: Deck Open, Patio Open, Porch Open
    • LotFeatures: 15+
    • AboveGradeFinishedAreaSource: Public Records
    • BelowGradeFinishedAreaSource: Public Records
    • BuildingAreaSource: Public Records
    • MlsStatus: Pending
    • Body type: Double Wide
    • Road surface type: Asphalt

    Price history

    DateEventPrice
    7/3/2020Sold$234,900$175/sqft
    Source: Agent Provided Report a problem
    5/31/2020Pending sale$234,900$175/sqft
    Source: Keller Williams Fort Wayne #202019325 Report a problem
    5/28/2020Listed for sale$234,900$175/sqft
    Source: Keller Williams Fort Wayne #202019325 Report a problem

    Public tax history

    YearProperty taxesTax assessment
    2025$1,198 +4.2%$187,400 +11%
    2024$1,150 +1.9%$168,900 +7.8%
    2023$1,129 +2%$156,700 -1.2%
    2022$1,107 -6.5%$158,600 +11.8%
    2021$1,184 -3.1%$141,800 -5.5%
    2020$1,222 -4.8%$150,100 +0.9%
    2019$1,283 -3.4%$148,700 +1.2%
    2018$1,329 -2.2%$146,900 -1.9%
    2017$1,359 -8.4%$149,700 -1.8%
    2016$1,483 -1.2%$152,500 -2.9%
    2014$1,501 +15%$157,000 +2.1%
    2013$1,304 -1%$153,700 +5.6%
    2012$1,318 +33.9%$145,500 +12.3%
    2011$984 -3.4%$129,600 +2.6%
    2010$1,019 +9.1%$126,300 +1.9%
    2007$934 $123,900 +6.7%
    2006-- $116,100 +15.4%
    2005-- $100,600

    Find assessor info on the county website

    Neighborhood: 46510

    Nearby schools

    GreatSchools rating
    Schools provided by the listing agent
    • Elementary: Pierceton
    • Middle: Whitko
    • High: Whitko
    • District: Whitko

    Source: The MLS. This data may not be complete. We recommend contacting the local school district to confirm school assignments for this home.