This charming one-story home might be just what you’ve been searching for! Upon arrival this “Plan 17” offers delightful curb appeal including meticulous landscape and expansive new concrete driveway, and prime interior location! Awaiting you is a customized and welcoming open floor plan with attractive bamboo wood flooring in the living room, dining room, kitchen and hallway. The remodeled kitchen is appointed with new cabinetry, granite countertops, tile backsplash, stainless steel appliances and custom island with abundant storage & bar seating. The addition of a bay window in the dining area adds to the ambience of the great room and fills the room with an abundance of natural light. The main living area features an attractive fireplace with a stunning wood surround and mantel. Just beyond is an enclosed patio room for your outdoor pleasure all year round! Additional amenities include: Solid core doors throughout, Smooth ceilings, recessed lighting, plantation shutters, upgraded 200 amp panel, insulated attic, central air (Seer 14), copper re-pipe, tankless water heater, dual pane windows, updated bathrooms, new base moldings, new roof & solar tube in bathroom (2015), new hallway cabinets for linen & storage, water softener and so much more! Highly acclaimed Los Alamitos School District. Conveniently located to shopping centers, 405/22/&605 freeways & Old Ranch Country Club!
Sold for $1,250,000
Listed by: First Team Real Estate • Carolyn Theriault • Contact: 562-506-1600
Bought with: First Team Real Estate
$1,250,000
4657 Fir Ave, Seal Beach, CA 90740
4beds
1,645sqft
Single Family Residence
Built in 1967
6,014 Square Feet Lot
$1,413,200 Zestimate®
$760/sqft
$5,559 Estimated rent
Home value
$1,413,200
$1.34M - $1.50M
$5,559/mo
Zestimate® history
Owner options
List your home for rent
$5,559/mo
Rent Zestimate®
Find your next renter with Zillow Rental Manager. Plus, with online applications, you can quickly screen prospective tenants – for free.
$5,559/mo
Rent Zestimate®
Refinance and save
$7,963/mo
Est. payment
Refinancing to a lower rate could help reduce your monthly payments and save thousands over the life of the loan.
$7,963/mo
Est. payment
Explore your selling options
Work with a Zillow partner agent
Leverage their expertise and Zillow's premium Showcase listings to get your home seen by more buyers.
Get startedList with your own agent
Get your home in front of millions of buyers by listing it on Zillow.
Learn how to do itSell it yourself
Take full control of how buyers see your home on Zillow by listing For Sale by Owner (FSBO).
List your homeWhat's special
Solar tubeRemodeled kitchenMeticulous landscapeDual pane windowsCentral airPlantation shuttersNew hallway cabinets
Zillow last checked:
Listing updated:
Listed by:
Carolyn Theriault DRE #00594053 562-506-1600,
First Team Real Estate
Bought with:
Carolyn Theriault, DRE #00594053
First Team Real Estate
Source: CRMLS,MLS#: PW23154819 Originating MLS: California Regional MLS
Originating MLS: California Regional MLSFacts & features
Interior
Bedrooms & bathrooms
- Bedrooms: 4
- Bathrooms: 2
- Full bathrooms: 1
- 3/4 bathrooms: 1
- Main level bathrooms: 2
- Main level bedrooms: 4
Rooms
- Room types: Entry/Foyer, Kitchen, Living Room, Primary Bathroom, Primary Bedroom, Other, Dining Room
Primary bedroom
- Features: Primary Suite
Primary bedroom
- Features: Main Level Primary
Bathroom
- Features: Bathroom Exhaust Fan, Bathtub, Remodeled, Separate Shower, Tub Shower, Upgraded
Kitchen
- Features: Granite Counters, Kitchen Island, Self-closing Cabinet Doors
Other
- Features: Walk-In Closet(s)
Heating
- Forced Air, Fireplace(s)
Cooling
- Central Air
Appliances
- Included: Convection Oven, Dishwasher, Free-Standing Range, Gas Cooktop, Disposal, Microwave, Refrigerator, Self Cleaning Oven, Tankless Water Heater, Water To Refrigerator
- Laundry: Washer Hookup, In Garage
Features
- Breakfast Bar, Built-in Features, Separate/Formal Dining Room, Granite Counters, Open Floorplan, Pantry, Recessed Lighting, Main Level Primary, Primary Suite, Walk-In Closet(s)
- Flooring: Bamboo, Carpet, Tile
- Doors: Mirrored Closet Door(s), Sliding Doors
- Windows: Bay Window(s), Double Pane Windows, Plantation Shutters, Roller Shields, Screens
- Has fireplace: Yes
- Fireplace features: Gas, Gas Starter, Living Room, Wood Burning
- Common walls with other units/homes: No Common Walls
Interior area
- Total interior livable area: 1,645 sqft
Property
Parking
- Total spaces: 2
- Parking features: Concrete, Door-Multi, Direct Access, Driveway, Garage, Garage Door Opener, Garage Faces Side
- Attached garage spaces: 2
Features
- Levels: One
- Stories: 1
- Entry location: 1
- Patio & porch: Concrete, Front Porch, Glass Enclosed, Porch, Screened, Stone
- Exterior features: Rain Gutters
- Pool features: None
- Spa features: None
- Fencing: Block
- Has view: Yes
- View description: None
Lot
- Size: 6,014 Square Feet
- Dimensions: 6014
- Features: Back Yard, Front Yard, Sprinklers In Rear, Sprinklers In Front, Lawn, Landscaped, Near Park, Near Public Transit, Ranch, Sprinklers Timer, Sprinkler System
Details
- Parcel number: 21710609
- Special conditions: Standard
Construction
Type & style
- Home type: SingleFamily
- Architectural style: Traditional
- Property subtype: Single Family Residence
Materials
- Stucco, Copper Plumbing
- Foundation: Slab
- Roof: Composition
Condition
- Additions/Alterations,Updated/Remodeled,Turnkey
- New construction: No
- Year built: 1967
Details
- Builder model: Plan 17
- Builder name: S&S Construction
Utilities & green energy
- Electric: Electricity - On Property, Standard
- Sewer: Public Sewer, Sewer Tap Paid
- Water: Public
- Utilities for property: Cable Connected, Electricity Connected, Natural Gas Connected, Phone Available, Sewer Connected, Underground Utilities, Water Connected
Community & HOA
Community
- Features: Curbs, Gutter(s), Storm Drain(s), Street Lights, Sidewalks, Park
- Security: Carbon Monoxide Detector(s), Smoke Detector(s)
- Subdivision: College Park (Colp)
Location
- Region: Seal Beach
Financial & listing details
- Price per square foot: $760/sqft
- Tax assessed value: $1,275,000
- Annual tax amount: $14,686
- Date on market: 9/3/2023
- Cumulative days on market: 10 days
- Listing terms: Cash,Cash to New Loan,Conventional
- Road surface type: Paved
Price history
| Date | Event | Price |
|---|---|---|
| 10/1/2023 | Sold | $1,250,000+3.3%$760/sqft |
Source:  CRMLS #PW23154819 Report a problem CRMLS #PW23154819 Report a problem | ||
| 9/14/2023 | Pending sale | $1,210,000$736/sqft |
Source: CRMLS #PW23154819 Report a problem | ||
| 9/3/2023 | Listed for sale | $1,210,000$736/sqft |
Source: CRMLS #PW23154819 Report a problem | ||
Public tax history
| Year | Property taxes | Tax assessment |
|---|---|---|
| 2025 | $14,686 +2.3% | $1,275,000 +2% |
| 2024 | $14,358 +238.7% | $1,250,000 +248.8% |
| 2023 | $4,239 +0.4% | $358,389 +2% |
| 2022 | $4,221 +2.1% | $351,362 +2% |
| 2021 | $4,133 -0.4% | $344,473 +1% |
| 2020 | $4,149 | $340,941 +2% |
| 2019 | $4,149 +3.6% | $334,256 +2% |
| 2018 | $4,005 +8.1% | $327,702 +3.8% |
| 2017 | $3,706 | $315,849 +2% |
| 2016 | $3,706 +1.9% | $309,656 +1.5% |
| 2015 | $3,638 +4.7% | $305,005 +2% |
| 2014 | $3,476 | $299,031 +0.5% |
| 2013 | -- | $297,680 +2% |
| 2012 | -- | $291,844 +2% |
| 2011 | -- | $286,122 +0.8% |
| 2010 | -- | $283,984 -0.2% |
| 2009 | -- | $284,660 +2% |
| 2008 | -- | $279,079 +2% |
| 2007 | -- | $273,607 +2% |
| 2006 | -- | $268,243 +2% |
| 2005 | -- | $262,984 +2% |
| 2004 | -- | $257,828 +1.9% |
| 2003 | -- | $253,103 +2% |
| 2002 | -- | $248,141 +2% |
| 2001 | $2,585 +2% | $243,276 +2% |
| 2000 | $2,533 | $238,506 |
Find assessor info on the county website
Neighborhood: 90740
Nearby homes
- $1,614,8005 bd3 ba2.8k sqft4665 Fir Ave, Seal Beach, CA 90740Off Market
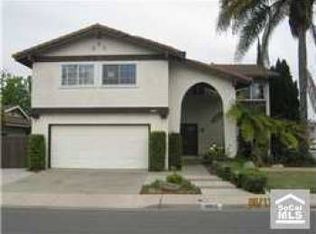
- $1,383,4004 bd2 ba2.3k sqft4649 Fir Ave, Seal Beach, CA 90740Off Market
- $1,332,1004 bd2 ba1.6k sqft4656 Guava Ave, Seal Beach, CA 90740Off Market
- $1,497,8004 bd2 ba2k sqft4664 Guava Ave, Seal Beach, CA 90740Off Market
- $1,253,6003 bd2 ba1.5k sqft4648 Guava Ave, Seal Beach, CA 90740Off Market
- $1,308,6004 bd2 ba2.3k sqft4641 Fir Ave, Seal Beach, CA 90740Off Market
- $1,266,7004 bd2 ba1.6k sqft4640 Guava Ave, Seal Beach, CA 90740Off Market
- $1,376,0004 bd2 ba1.8k sqft4656 Fir Ave, Seal Beach, CA 90740Off Market
Nearby schools
GreatSchools rating
- 7/10J. H. McGaugh Elementary SchoolGrades: K-5Distance: 3.5 mi
- 7/10Sharon Christa Mcauliffe Middle SchoolGrades: 6-8Distance: 2.3 mi
- 10/10Los Alamitos High SchoolGrades: 9-12Distance: 2.5 mi
Schools provided by the listing agent
- High: Los Alamitos
Source: CRMLS. This data may not be complete. We recommend contacting the local school district to confirm school assignments for this home.
Get a cash offer in 3 minutes
Find out how much your home could sell for in as little as 3 minutes with a no-obligation cash offer.
Estimated market value
$1,413,200
Get a cash offer in 3 minutes
Find out how much your home could sell for in as little as 3 minutes with a no-obligation cash offer.
Estimated market value
$1,413,200
- California
- Orange County
- Seal Beach
- 90740
- 4657 Fir Ave
Nearby cities
Nearby neighborhoods
Nearby zip codes
Other Seal Beach Topics
