DON'T MISS THIS OPPORTUNITY! JUST REDUCED THE PRICE* BACKS TO OPEN SPACE! Welcome to small town Castle Rock, straight out of a Hallmark movie. This remarkable, like new construction property in a peaceful neighborhood is the perfect home for a growing family. With its spaciousness and open floor plan, this home exudes a serene and inviting ambiance. Natural light flows throughout, creating a warm and welcoming atmosphere. The modern design seamlessly combines style and functionality, allowing for seamless flow throughout the home.
The heart of this home is the elegant main living area, perfect for quality family time and entertaining guests. The expansive family room features soaring ceilings and large windows, offering scenic views of the lush open space just beyond your back door. It is the central hub where cherished memories are made and laughter echoes through every corner.
One of the highlights of this property is the walkout basement. This versatile space holds immense potential for a home office, playroom, or entertainment center. With direct access to the beautiful outdoors, it seamlessly blends indoor and outdoor living and allows your family to fully appreciate the surrounding beauty.
Speaking of the outdoors, the backyard presents a picturesque expanse overlooking the serene open space. Whether you desire a quiet morning coffee on your private deck or a lively barbecue with family and friends, this oasis provides the perfect backdrop for all your outdoor activities.
BUYER NEVER CAME TO CLOSING...THEIR LOSS IS YOUR GAIN!
Sold for $692,923
$692,923
4657 High Mesa Circle, Castle Rock, CO 80108
4beds
3,861sqft
Single Family Residence
Built in 2021
4,966 Square Feet Lot
$697,500 Zestimate®
$179/sqft
$4,275 Estimated rent
Home value
$697,500
$663,000 - $732,000
$4,275/mo
Zestimate® history
Owner options
List your home for rent
$4,275/mo
Rent Zestimate®
Find your next renter with Zillow Rental Manager. Plus, with online applications, you can quickly screen prospective tenants – for free.
$4,275/mo
Rent Zestimate®
Refinance and save
$4,416/mo
Est. payment
Refinancing to a lower rate could help reduce your monthly payments and save thousands over the life of the loan.
$4,416/mo
Est. payment
Explore your selling options
Work with a Zillow partner agent
Leverage their expertise and Zillow's premium Showcase listings to get your home seen by more buyers.
Get startedList with your own agent
Get your home in front of millions of buyers by listing it on Zillow.
Learn how to do itSell it yourself
Take full control of how buyers see your home on Zillow by listing For Sale by Owner (FSBO).
List your homeWhat's special
Private deckExpansive family roomSmall town castle rockLarge windowsOpen floor planSoaring ceilings
Zillow last checked:
Listing updated:
Listed by:
Justin Andersen 720-314-6863 andersenrealty1@gmail.com,
MB Andersen Realty LLC,
Kristen Andersen 720-314-6861,
MB Andersen Realty LLC
Bought with:
Tanya Vidal, 40030669
Town And Country Realty Inc
Source: REcolorado as distributed by MLS GRID,MLS#: 2436965
Facts & features
Interior
Bedrooms & bathrooms
- Bedrooms: 4
- Bathrooms: 4
- Full bathrooms: 2
- 3/4 bathrooms: 1
- 1/2 bathrooms: 1
- Main level bathrooms: 1
Primary bedroom
- Level: Upper
Bedroom
- Level: Upper
Bedroom
- Level: Upper
Bedroom
- Level: Upper
Primary bathroom
- Level: Upper
Bathroom
- Level: Upper
Bathroom
- Level: Main
Bathroom
- Level: Upper
Kitchen
- Level: Main
Living room
- Level: Main
Heating
- Forced Air
Cooling
- Central Air
Appliances
- Included: Dishwasher, Disposal, Gas Water Heater, Microwave, Oven, Range, Refrigerator
- Laundry: In Unit
Features
- Eat-in Kitchen, Granite Counters, High Ceilings, Kitchen Island, Open Floorplan, Pantry, Solid Surface Counters, Vaulted Ceiling(s), Walk-In Closet(s)
- Flooring: Carpet, Tile, Vinyl
- Windows: Double Pane Windows
- Basement: Unfinished,Walk-Out Access
- Number of fireplaces: 1
- Fireplace features: Family Room
- Common walls with other units/homes: No Common Walls
Interior area
- Total structure area: 3,861
- Total interior livable area: 3,861 sqft
- Finished area above ground: 2,610
- Finished area below ground: 0
Property
Parking
- Total spaces: 2
- Parking features: Concrete
- Attached garage spaces: 2
Features
- Levels: Two
- Stories: 2
- Patio & porch: Deck, Patio
- Exterior features: Rain Gutters
- Fencing: Partial
Lot
- Size: 4,966 Square Feet
- Features: Open Space
Details
- Parcel number: R0495736
- Special conditions: Standard
Construction
Type & style
- Home type: SingleFamily
- Architectural style: Urban Contemporary
- Property subtype: Single Family Residence
Materials
- Frame
Condition
- Year built: 2021
Details
- Builder name: TRI Pointe Homes
Utilities & green energy
- Water: Public
- Utilities for property: Natural Gas Connected
Community & HOA
Community
- Security: Carbon Monoxide Detector(s), Smoke Detector(s), Video Doorbell
- Subdivision: Terrain
HOA
- Has HOA: Yes
- Amenities included: Clubhouse, Park, Playground, Pool, Spa/Hot Tub, Trail(s)
- Services included: Reserve Fund, Recycling, Trash
- HOA fee: $256 quarterly
- HOA name: Castle Oaks Estate Master
- HOA phone: 303-985-9623
Location
- Region: Castle Rock
Financial & listing details
- Price per square foot: $179/sqft
- Tax assessed value: $722,933
- Annual tax amount: $4,217
- Date on market: 7/20/2023
- Listing terms: Cash,Conventional,FHA,VA Loan
- Exclusions: Sellers Personal Property
- Ownership: Individual
- Road surface type: Paved
Price history
| Date | Event | Price |
|---|---|---|
| 12/8/2023 | Sold | $692,923+1.2%$179/sqft |
Source:  REcolorado as distributed by MLS GRID #2436965 Report a problem REcolorado as distributed by MLS GRID #2436965 Report a problem | ||
| 10/30/2023 | Pending sale | $684,923$177/sqft |
Source: REcolorado as distributed by MLS GRID #2436965 Report a problem | ||
| 10/5/2023 | Price change | $684,923-2.3%$177/sqft |
Source: REcolorado as distributed by MLS GRID #2436965 Report a problem | ||
| 9/21/2023 | Price change | $700,923-3.3%$182/sqft |
Source: REcolorado as distributed by MLS GRID #2436965 Report a problem | ||
| 8/24/2023 | Listed for sale | $724,923$188/sqft |
Source: REcolorado as distributed by MLS GRID #2436965 Report a problem | ||
| 7/27/2023 | Pending sale | $724,923$188/sqft |
Source: REcolorado as distributed by MLS GRID #2436965 Report a problem | ||
| 7/20/2023 | Listed for sale | $724,923+29.7%$188/sqft |
Source: REcolorado as distributed by MLS GRID #2436965 Report a problem | ||
| 4/15/2021 | Sold | $559,078+0.4%$145/sqft |
Source: Public Record Report a problem | ||
| 11/24/2020 | Listing removed | $556,848$144/sqft |
Source: TRI Pointe Homes Colorado Report a problem | ||
| 10/7/2020 | Price change | $556,848+0.5%$144/sqft |
Source: TRI Pointe Homes Colorado Report a problem | ||
| 10/1/2020 | Price change | $553,848-0.2%$143/sqft |
Source: TRI Pointe Homes Colorado Report a problem | ||
| 9/25/2020 | Listed for sale | $554,848$144/sqft |
Source: TRI Pointe Homes Colorado Report a problem | ||
Public tax history
| Year | Property taxes | Tax assessment |
|---|---|---|
| 2025 | $5,074 -0.9% | $45,190 -12.6% |
| 2024 | $5,120 +21.4% | $51,690 -1% |
| 2023 | $4,217 +136.2% | $52,190 +47.4% |
| 2022 | $1,785 | $35,400 +140% |
| 2021 | -- | $14,750 -24.4% |
| 2020 | $2,373 +77% | $19,520 +6.3% |
| 2019 | $1,340 | $18,370 +72.7% |
| 2018 | $1,340 +104.2% | $10,640 +94.5% |
| 2017 | $656 | $5,470 |
Find assessor info on the county website
Neighborhood: 80108
Nearby homes
- $580,3003 bd3 ba2k sqft4663 High Mesa Cir, Castle Rock, CO 80108Off Market
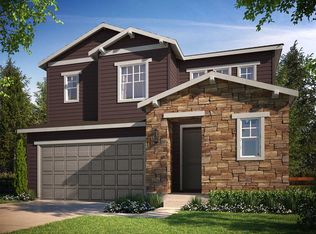
- $619,7003 bd3 ba2.3k sqft4645 High Mesa Cir, Castle Rock, CO 80108Off Market
- $715,0004 bd4 ba4.1k sqft4675 High Mesa Cir, Castle Rock, CO 80108Sold
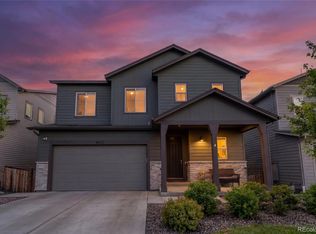
- $621,0004 bd3 ba2.3k sqft4633 High Mesa Cir, Castle Rock, CO 80108Off Market
- $633,1003 bd3 ba2.2k sqft4687 High Mesa Cir, Castle Rock, CO 80108Off Market
- $624,8003 bd3 ba2.3k sqft4619 High Mesa Cir, Castle Rock, CO 80108Off Market
- $634,1003 bd4 ba2.6k sqft4662 High Mesa Cir, Castle Rock, CO 80108Off Market
- $583,1003 bd3 ba2.2k sqft4658 High Mesa Cir, Castle Rock, CO 80108Off Market
Nearby schools
GreatSchools rating
- 6/10Sage Canyon Elementary SchoolGrades: PK-6Distance: 0.9 mi
- 5/10Mesa Middle SchoolGrades: 6-8Distance: 1 mi
- 7/10Douglas County High SchoolGrades: 9-12Distance: 2.4 mi
Schools provided by the listing agent
- Elementary: Sage Canyon
- Middle: Mesa
- High: Douglas County
- District: Douglas RE-1
Source: REcolorado as distributed by MLS GRID. This data may not be complete. We recommend contacting the local school district to confirm school assignments for this home.
Get a cash offer in 3 minutes
Find out how much your home could sell for in as little as 3 minutes with a no-obligation cash offer.
Estimated market value
$697,500
Get a cash offer in 3 minutes
Find out how much your home could sell for in as little as 3 minutes with a no-obligation cash offer.
Estimated market value
$697,500
- Colorado
- Douglas County
- Castle Rock
- 80108
- 4657 High Mesa Circle
Nearby cities
Nearby neighborhoods
Nearby zip codes
Other Castle Rock Topics
