Skip main navigation
Sold for $429,900
  • Tax assessed value
    $429,900

    4657 Larkhill Ln, Lexington, KY 40509

    4beds
    3,501sqft
    Single Family Residence
    Built in 2015
    7,509.74 Square Feet Lot
    $518,900 Zestimate®
    $123/sqft
    $3,737 Estimated rent

    Home value

    $518,900

    $493,000 - $545,000

    $3,737/mo

    Zestimate® history
    Loading
    Loading...

    Owner options

    List your home for rent

    $3,737/mo

    Rent Zestimate®

    Find your next renter with Zillow Rental Manager. Plus, with online applications, you can quickly screen prospective tenants – for free.

    Learn more

    $3,737/mo

    Rent Zestimate®

    Refinance and save

    $2,293/mo

    Est. payment

    Refinancing to a lower rate could help reduce your monthly payments and save thousands over the life of the loan.

    See today's rates

    $2,293/mo

    Est. payment

    Explore your selling options

    Work with a Zillow partner agent

    Leverage their expertise and Zillow's premium Showcase listings to get your home seen by more buyers.

    Get started

    List with your own agent

    Get your home in front of millions of buyers by listing it on Zillow.

    Learn how to do it

    Sell it yourself

    Take full control of how buyers see your home on Zillow by listing For Sale by Owner (FSBO).

    List your home

    What's special

    Trey ceilingTransom windowsFinished walk-out basementGas log fireplaceLarge open areasGlass doorDouble bowl vanity
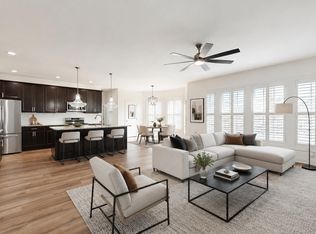
    Wow! What a rare find! This Manhattan II plan, ranch style home on a full, finished walk-out basement has all the room you're searching for and the updates you're going to love! The home has a sought-after split bedroom design and two full baths on the main level. The home boasts 9ft ceilings throughout the main living areas and the seller has replaced the carpet in bedrooms and hardwood in the family room, foyer and living room areas. The open kitchen concept has 42'' wall cabinets, granite countertops, backsplash and SS appliances. The garage has an extra 2' extension and opens to a utility/mud room (with utility sink) with drop zone for convenience of storage! The primary bedroom features a trey ceiling and roomy enough for all your furniture. The primary bath includes ceramic tiled flooring, double bowl vanity, a large soaker tub, a surround tiled shower with glass door, separate toilet closet, and a huge walk-in closet. There is lots of room to relax in the family room, and the transom windows are a really nice feature that let lots of natural light into this room. Gas log fireplace with mantel is a great place to cuddle up to in the fall/winter months.. Downstairs you are going to be amazed with all the space! Large open areas feature LVP flooring (planks), recessed lighting, a kitchen efficiency area, "movie night" area (with surround sound speakers) and walks out to a large patio! The 4th bedroom is located in the basement area and has it's own full bath and large walk-in closet. For convenience, the bath opens to both the bedroom and living area! The bath features surround tile shower with glass door and beautiful tiled flooring. The deck is a great space to enjoy summer evenings and the large fully fenced in back yard is also great space to entertain or just run and play! This home truly has it all! Hurry and schedule your personal showing to make this house, YOUR next home!

    Zillow last checked:

    Listing updated:

    Listed by:

    Lisa Dickens 859-806-2481,

    Rector Hayden Realtors,

    Lura K Justice 859-338-6099,

    Rector Hayden Realtors

    Bought with:

    Brandon Cox, 248266

    eXp Realty, LLC

    Source: Imagine MLS,MLS#: 23013197MLS Logo

    Facts & features

    Interior

    Bedrooms & bathrooms
    • Bedrooms: 4
    • Bathrooms: 3
    • Full bathrooms: 3
    Primary bedroom
    • Description: Very roomy! Large walk-in closet
    • Level: First
    Bedroom 1
    • Description: Split bedroom design with full bath in between
    • Level: Lower
    Bedroom 2
    • Description: Split bedroom design with full bath in between
    • Level: First
    Bedroom 3
    • Description: 4th bedroom located in walk-out basement
    • Level: First
    Bathroom 1
    • Description: Full Bath, Primary has dual vanities, surround tiled shower
    • Level: First
    Bathroom 2
    • Description: Full Bath
    • Level: First
    Bathroom 3
    • Description: Full Bath, 3rd full bath in bsmt, tiled flooring and shower
    • Level: Lower
    Bonus room
    • Level: Lower
    Den
    • Description: Bsmt area. Possibilities are limitless
    • Level: Lower
    Family room
    • Description: Surround sound, updated ceiling fan, hardwood
    • Level: First
    Family room
    • Description: Surround sound, updated ceiling fan, hardwood
    • Level: First
    Foyer
    • Description: Very nice and inviting with hardwood flooring
    • Level: First
    Foyer
    • Description: Very nice and inviting with hardwood flooring
    • Level: First
    Kitchen
    • Description: Granite countertops, SS appliances
    • Level: First
    Utility room
    • Level: First
    Heating
    • Electric, Heat Pump
    Cooling
    • Electric, Heat Pump
    Appliances
    • Included: Disposal, Dishwasher, Microwave, Refrigerator, Range
    • Laundry: Electric Dryer Hookup, Washer Hookup
    Features
    • Breakfast Bar, Entrance Foyer, Eat-in Kitchen, Master Downstairs, Walk-In Closet(s), Ceiling Fan(s)
    • Flooring: Carpet, Hardwood, Tile, Vinyl
    • Doors: Storm Door(s)
    • Windows: Insulated Windows, Blinds
    • Basement: Finished,Full,Walk-Out Access
    • Has fireplace: Yes
    • Fireplace features: Family Room, Gas Log
    Interior area
    • Total structure area: 3,501
    • Total interior livable area: 3,501 sqft
    • Finished area above ground: 1,830
    • Finished area below ground: 1,671

    Property

    Parking
    • Parking features: Attached Garage, Driveway, Garage Door Opener, Garage Faces Front
    • Has garage: Yes
    • Has uncovered spaces: Yes
    Features
    • Levels: One
    • Patio & porch: Deck
    • Fencing: Privacy,Wood
    • Has view: Yes
    • View description: Neighborhood
    Lot
    • Size: 7,509 sqft
    Details
    • Parcel number: 38255580

    Construction

    Type & style
    • Home type: SingleFamily
    • Architectural style: Ranch
    • Property subtype: Single Family Residence
    Materials
    • Brick Veneer, Vinyl Siding
    • Foundation: Concrete Perimeter
    • Roof: Dimensional Style,Shingle
    Condition
    • New construction: No
    • Year built: 2015

    Utilities & green energy

    • Sewer: Public Sewer
    • Water: Public
    • Utilities for property: Electricity Connected, Natural Gas Connected, Sewer Connected, Water Connected

    Community & neighborhood

    Community
    • Community features: Park
    Location
    • Region: Lexington
    • Subdivision: Chilesburg

    HOA & financial

    HOA
    • HOA fee: $175 annually
    • Services included: Maintenance Grounds

    Price history

    DateEventPrice
    8/4/2023Sold$429,900$123/sqft
    Source: Imagine MLS #23013197 Report a problem
    7/14/2023Pending sale$429,900$123/sqft
    Source: Imagine MLS #23013197 Report a problem
    7/13/2023Listed for sale$429,900+88.2%$123/sqft
    Source: Imagine MLS #23013197 Report a problem
    12/2/2015Sold$228,392$65/sqft
    Source: Imagine MLS #1503556 Report a problem

    Public tax history

    YearProperty taxesTax assessment
    2024$5,316 +29.7%$429,900 +29.7%
    2023$4,098 +40.5%$331,400 +45.1%
    2022$2,918 $228,400
    2021$2,918 $228,400
    2020$2,918 $228,400
    2019$2,918 $228,400
    2018$2,918 +4.9%$228,400
    2017$2,781 $228,400 +407.6%
    2015-- $45,000

    Find assessor info on the county website

    Neighborhood: 40509

    Nearby schools

    GreatSchools rating
    Schools provided by the listing agent
    • Elementary: Brenda Cowan
    • Middle: Edythe J. Hayes
    • High: Henry Clay

    Source: Imagine MLS. This data may not be complete. We recommend contacting the local school district to confirm school assignments for this home.

    Get pre-qualified for a loan
    At Zillow Home Loans, we can pre-qualify you in as little as 5 minutes with no impact to your credit score.

    An equal housing lender. NMLS #10287.

    Sell for more on Zillow
    Get a Zillow Showcase℠ listing at no additional cost and you could sell for .
    $518,900
    2% more
    +$10,378
    With Zillow Showcase(estimated)
    $529,278