Skip main navigation
Sold for $580,000
  • $580,000

    4657 McDonald Ct, Brighton, MI 48116

    4beds
    3,482sqft
    Single Family Residence
    Built in 2003
    1 Acres Lot
    $619,900 Zestimate®
    $167/sqft
    $4,780 Estimated rent

    Home value

    $619,900

    $570,000 - $676,000

    $4,780/mo

    Zestimate® history
    Loading
    Loading...

    Owner options

    List your home for rent

    $4,780/mo

    Rent Zestimate®

    Find your next renter with Zillow Rental Manager. Plus, with online applications, you can quickly screen prospective tenants – for free.

    Learn more

    $4,780/mo

    Rent Zestimate®

    Refinance and save

    $4,130/mo

    Est. payment

    Refinancing to a lower rate could help reduce your monthly payments and save thousands over the life of the loan.

    See today's rates

    $4,130/mo

    Est. payment

    Explore your selling options

    Work with a Zillow partner agent

    Leverage their expertise and Zillow's premium Showcase listings to get your home seen by more buyers.

    Get started

    List with your own agent

    Get your home in front of millions of buyers by listing it on Zillow.

    Learn how to do it

    Sell it yourself

    Take full control of how buyers see your home on Zillow by listing For Sale by Owner (FSBO).

    List your home

    What's special

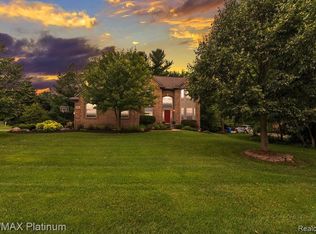
    Welcome to Your Dream Home in the Prestigious Oak Pointe Community located on a quiet cul-de-sac. Immerse yourself in luxury and style in this meticulously maintained residence, nestled in a tranquil neighborhood with exclusive access to Crooked Lake. This home is more than just a living space; it's a gateway to a coveted lifestyle, with optional membership to the Oak Pointe Country Club. Enjoy amenities including two 18-hole golf courses, a private beach, community pool, tennis courts, fitness center, and more! Home features a luxurious and expansive primary suite. This one-of-a-kind, expansive master suite on the second floor features a spacious bath with dual vanities, an extra-large shower, a 2-person Jacuzzi, and a 2-way fireplace, providing a private spa-like experience. Chef's kitchen w/stainless steel appliances and a walk-in pantry make this kitchen a true culinary delight featuring a center island, granite countertops, and a professional six-burner Wolfe range perfect for family meals or entertaining. Elegant living spaces abound. A 2-story foyer with an open staircase creates a striking first impression. The two-story living room and formal dining area with butler's pantry offer perfect settings for entertaining and relaxation. The partially finished walkout basement is a blank canvas ready for you ideas. Step outside onto the composite deck and enjoy an amazing view overlooking the serene, tree-lined backyard—a perfect outdoor oasis. With its combination of luxury, practicality, and access to elite community amenities, 4657 McDonald is a rare find in the highly sought-after Oak Pointe Hills. Experience the pinnacle of sophisticated living in Brighton. Don't miss the opportunity to own this exquisite home. Schedule your showing today!

    Zillow last checked:

    Listing updated:

    Listed by:

    Boyd E Rudy 248-388-1680,

    KW Professionals

    Bought with:

    Tina M Peterson, 6501359040

    Real Estate One

    Source: Realcomp II,MLS#: 20240048327MLS Logo

    Facts & features

    Interior

    Bedrooms & bathrooms
    • Bedrooms: 4
    • Bathrooms: 4
    • Full bathrooms: 3
    • 1/2 bathrooms: 1
    Primary bedroom
    • Level: Upper
    • Area: 450
    • Dimensions: 18 x 25
    Bedroom
    • Level: Upper
    • Area: 180
    • Dimensions: 12 x 15
    Bedroom
    • Level: Upper
    • Area: 192
    • Dimensions: 16 x 12
    Bedroom
    • Level: Upper
    • Area: 192
    • Dimensions: 16 x 12
    Primary bathroom
    • Level: Upper
    • Area: 240
    • Dimensions: 16 x 15
    Other
    • Level: Upper
    • Area: 50
    • Dimensions: 5 x 10
    Other
    • Level: Upper
    • Area: 54
    • Dimensions: 9 x 6
    Other
    • Level: Entry
    • Area: 35
    • Dimensions: 5 x 7
    Other
    • Level: Entry
    • Area: 121
    • Dimensions: 11 x 11
    Dining room
    • Level: Entry
    • Area: 192
    • Dimensions: 16 x 12
    Kitchen
    • Level: Entry
    • Area: 225
    • Dimensions: 15 x 15
    Library
    • Level: Entry
    • Area: 156
    • Dimensions: 13 x 12
    Living room
    • Level: Entry
    • Area: 375
    • Dimensions: 25 x 15
    Heating
    • Forced Air, Natural Gas
    Cooling
    • Ceiling Fans, Central Air
    Appliances
    • Included: Disposal, Dryer, Energy Star Qualified Dishwasher, Energy Star Qualified Refrigerator, Energy Star Qualified Washer, Free Standing Gas Oven, Range Hood, Stainless Steel Appliances, Wine Cooler
    Features
    • High Speed Internet, Jetted Tub, Wet Bar
    • Basement: Full,Unfinished,Walk Out Access
    • Has fireplace: Yes
    • Fireplace features: Gas, Living Room, Master Bedroom
    Interior area
    • Total interior livable area: 3,482 sqft
    • Finished area above ground: 3,482

    Property

    Parking
    • Total spaces: 3
    • Parking features: Three Car Garage, Attached, Direct Access, Electricityin Garage, Garage Door Opener, Side Entrance
    • Attached garage spaces: 3
    Features
    • Levels: Two
    • Stories: 2
    • Entry location: GroundLevel
    • Patio & porch: Deck, Porch
    • Exterior features: Lighting
    • Pool features: Community, In Ground, Outdoor Pool
    • Waterfront features: All Sports Lake, Boat Facilities, Dock Facilities, Lake Privileges, River Access
    • Body of water: West & East Crooked Lakes
    Lot
    • Size: 1 Acres
    • Dimensions: 60 x 233 x 92 x 203 x 153
    Details
    • Parcel number: 1127302043
    • Special conditions: Short Sale No,Standard

    Construction

    Type & style
    • Home type: SingleFamily
    • Architectural style: Colonial
    • Property subtype: Single Family Residence
    Materials
    • Brick
    • Foundation: Basement, Brick Mortar, Poured
    • Roof: Asphalt
    Condition
    • New construction: No
    • Year built: 2003

    Utilities & green energy

    • Sewer: Public Sewer
    • Water: Public

    Community & neighborhood

    Community
    • Community features: Clubhouse, Fitness Center, Golf, Tennis Courts
    Location
    • Region: Brighton
    • Subdivision: OAK POINTE HILLS

    HOA & financial

    HOA
    • Has HOA: Yes
    • HOA fee: $517 annually
    • Association phone: 248-720-2432

    Other

    Other facts
    • Listing agreement: Exclusive Right To Sell
    • Listing terms: Cash,Conventional,FHA,Va Loan

    Price history

    DateEventPrice
    11/25/2024Sold$580,000-3.2%$167/sqft
    Source: Realcomp II #20240048327 Report a problem
    10/18/2024Pending sale$599,000$172/sqft
    Source: Realcomp II #20240048327 Report a problem
    10/6/2024Price change$599,000-4.9%$172/sqft
    Source: Realcomp II #20240048327 Report a problem
    9/6/2024Price change$630,000-3.8%$181/sqft
    Source: Realcomp II #20240048327 Report a problem
    8/6/2024Price change$655,000-3%$188/sqft
    Source: Realcomp II #20240048327 Report a problem
    7/22/2024Price change$674,9990%$194/sqft
    Source: Realcomp II #20240048327 Report a problem
    7/12/2024Listed for sale$675,000+31.1%$194/sqft
    Source: Realcomp II #20240048327 Report a problem
    6/8/2018Sold$515,000-0.8%$148/sqft
    Source: Public Record Report a problem
    3/29/2018Price change$519,400-2.9%$149/sqft
    Source: Kermath Realty LLC #218011496 Report a problem
    2/14/2018Listed for sale$534,900+9.2%$154/sqft
    Source: Kermath Realty LLC #218011496 Report a problem
    4/28/2003Sold$490,000+463.9%$141/sqft
    Source: Public Record Report a problem
    4/5/2002Sold$86,900$25/sqft
    Source: Public Record Report a problem

    Public tax history

    YearProperty taxesTax assessment
    2025-- $330,000 +4.8%
    2024-- $315,000 +11.4%
    2023-- $282,800 +9.4%
    2022-- $258,400 +4.9%
    2021-- $246,300 -2.5%
    2020-- $252,700 +4.5%
    2019$6,113 +187.3%$241,800 +8.4%
    2018$2,128 $223,000 -1.5%
    2017-- $226,400 +1.1%
    2016-- $224,000 +24.3%
    2014-- $180,200 +9.3%
    2012$4,810 $164,800 -16.7%
    2011-- $197,900 -1.4%
    2010-- $200,800 -1.2%
    2009-- $203,300 -10.3%
    2008-- $226,700
    2007$2,184 +16.3%--
    2006$1,879 -54%$248,000 +13.8%
    2005$4,088 +136.5%$218,000 +445%
    2003$1,729 $40,000
    2002-- $40,000
    2001$1,285 -2.3%$40,000
    2000$1,316 $40,000

    Find assessor info on the county website

    Neighborhood: 48116

    Nearby schools

    GreatSchools rating
    Get a cash offer in 3 minutes
    Find out how much your home could sell for in as little as 3 minutes with a no-obligation cash offer.
    Estimated market value
    $619,900
    Get a cash offer in 3 minutes
    Find out how much your home could sell for in as little as 3 minutes with a no-obligation cash offer.
    Estimated market value
    $619,900