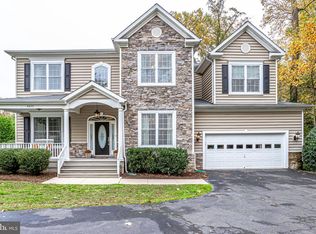
4657 Neely Ann Court, Alexandria VA Built by owners, Steve and Cindy Morris: Morris Construction Company, in 2012 House Dimensions Above Grade: 2854 square feet Below Grade: 2000 square feet (1420 finished space) Total finished space: 4274 square feet Main Level Room Dimensions: 10ft Ceilings with 3- piece crown moulding throughout and extensive built-in shelves and cabinets with oak floors Family Room: 24’ x 16’4” with large gas fireplace and extensive built-ins Kitchen: 19’x13’ with custom cabinets to 9’ , granite tops and stainless steel appliances Dining Room: 15’x12’ with built-in shelves to ceiling Eating Area: 15’x10’2” Foyer: 13’8”x9’6” Powder Room: 5’6”x6’6” with custom cabinet, granite top and copper vessel sink Office: 16’x6’6” with built-in shelves Laundry Room: 7’2”x 7’2” with cabinets and built-in shelves Master Bedroom 1: 13’8”x12’2” Master Bath with walk-in shower: 11’6”x8’ Master Walk-in closet: 6’8”x5’8” with built-in shelves Upper Level Room Dimensions: 9’ Ceilings with Crown moulding throughout with oak floors Front Bedroom 2: 12’6” x 10’ Walk-in closet: 6’x3’6” with built-in shelves Back Bedroom 3: 13’4” x 11’8” Walk-in closet: 8’6” x 6’2” with built-in shelves Full Bath with soaking tub and walk-in shower: 16’2” x 6’ Toilet room: 6’ x 3’ Lower Level Basement (walk out): 9’ Ceilings with crown moulding and tile in all finished areas Back Bedroom 4 (full egress): 13’8” x 12’8” Front Room (partial egress): 15’ x 11’10” Two bright windows and full wall of closets Basement Full Bath: 8’6” x 8’6” with walk-in shower and linen closet Rec Room Area: 34’ x 15’ with built-in shelves and cable/internet Basement storage area 1 (unfinished): 23’ x 15’6” Basement storage area 2 (unfinished): 14’ x 13’ Outdoor dimensions/features: Garage: 21’6” x 14’6” with built-in shelves Front Porch with outdoor ceiling fan/light kit: Screened -in Porch: 16’x12’ with ceiling fan/light kit Grilling deck (off kitchen): 8’4”x9’4” with gas hook-up and spot light Lower deck (off screened-in porch) : 12’x11’ Large outdoor storage area under the screened porch Other Features: Fenced-in back yard with board on board fencing Synthetic decking on porches and decks Levelor top-down/bottom-up Duet cordless window shades in all rooms except eating area and upstairs bath Levelor woven wood shades in the foyer Andersen windows and doors Surround sound speaker system in family room/kitchen area Cable/internet wired throughout Gas stove top and dryer Gas furnace and water heater Alarm system Sprinkler system Steam humidifier on furnace Steam hook-up for dryer Beautiful landscaping On a large quiet cul-de-sac in newer subdivision Foyer stairs carpeted with upper-end Karastan wool runner Basement stairs are oak with upper-end imported carpet runner HOA with few limits and low costs (just to care for common areas)
This property is not currently displayed as for sale or rent on Zillow. This may be different from what's on other websites or public sources.