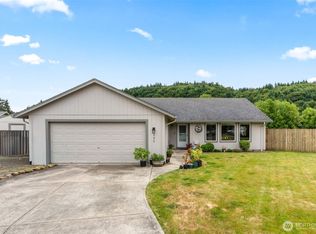
FRESHLY UPDATED! Clean as a whistle with new interior paint ranch style home on a Flat, Usable Acre in West Longview 3 bed, 2 bath single level home with 1,500+ sq ft fully remodeled in different phases over the last 15 years. Living room with brick fireplace, updated kitchen with white shaker cabinets, subway tile, and stainless appliances, plus a bay window dining nook. Primary suite with walk in closet and private bath. Vaulted office/den with arched window makes an easy 4th bedroom. One of the largest lots in the area: a completely flat, fully usable acre with waterfront along the slough and partial fencing, ready for gardens, goats, or dogs. Large back deck for summer evenings. Investor note: seller's preliminary due diligence with the county/city indicates potential to divide into 4 lots (home plus 3 additional). Buyer to verify.Roof approx 8 to 10 years old. 2 car garage. Paved driveway with extra parking. Minutes to shopping and the gateway to the coast. A solid home with land to grow into. Schedule your showing today.
Active
Listed by: Key Results Real Estate • Cole E. Blackburn
Price cut: $5K (9/11)
$454,400
4657 Ohio Street, Longview, WA 98632
3beds
1,504sqft
Single Family Residence
Built in 1936
1 Acres Lot
$454,000 Zestimate®
$302/sqft
$-- HOA
What's special
Subway tileFlat usable acreBay window dining nookStainless appliancesPartial fencingNew interior paint
- --
- on Zillow
- 1,009
- views
- 104
- saves
Zillow last checked:
Listing updated:
Listed by:
Cole E. Blackburn,
Key Results Real Estate
Source: NWMLS as distributed by MLS GRID,MLS#: 2556321
Facts & features
Interior
Bedrooms & bathrooms
- Bedrooms: 3
- Bathrooms: 2
- Full bathrooms: 2
- Main level bathrooms: 2
- Main level bedrooms: 3
Primary bedroom
- Level: Main
Bedroom
- Level: Main
Bedroom
- Level: Main
Bathroom full
- Level: Main
Bathroom full
- Level: Main
Den office
- Level: Main
Dining room
- Level: Main
Entry hall
- Level: Main
Kitchen with eating space
- Level: Main
Living room
- Level: Main
Heating
- Forced Air, Electric
Cooling
- None
Appliances
- Included: Dishwasher, Refrigerator, Stove(s)/Range(s), Dishwasher(s), Refrigerator(s), Water Heater: Electric
Features
- Bath Off Primary, Dining Room
- Flooring: Laminate
- Basement: None
- Has fireplace: No
- Fireplace features: Wood Burning
Interior area
- Total structure area: 1,504
- Total interior livable area: 1,504 sqft
Property
Parking
- Total spaces: 5
- Parking features: Driveway, Attached Garage
- Has attached garage: Yes
- Covered spaces: 2
- Uncovered spaces: 3
Features
- Levels: One
- Stories: 1
- Entry location: Main
- Patio & porch: Bath Off Primary, Dining Room, Walk-In Closet(s), Water Heater
- Has view: Yes
- View description: Territorial
- Waterfront features: Canal Front
Lot
- Size: 1 Acres
- Features: Paved, Deck, Fenced-Partially, Patio
- Topography: Level
- Residential vegetation: Brush
Details
- Parcel number: 02803
- Zoning description: Jurisdiction: City
- Special conditions: Standard
Construction
Type & style
- Home type: SingleFamily
- Architectural style: 1 Story
- Property subtype: Single Family Residence
Materials
- Wood Products
- Foundation: Poured Concrete
- Roof: Composition
Condition
- Good
- Year built: 1936
- Major remodel year: 1936
Utilities & green energy
- Electric: Company: Cowlitz PUD
- Sewer: Sewer Connected, Company: City of Longview
- Water: Public, Company: City of Longview
Community & HOA
Community
- Subdivision: West Longview
Location
- Region: Longview
Financial & listing details
- Price per square foot: $302/sqft
- Tax assessed value: $353,450
- Annual tax amount: $3,402
- Date on market: 7/17/2026
- Listing terms: Conventional,FHA,VA Loan
- Inclusions: Dishwasher(s), Refrigerator(s), Stove(s)/Range(s)
Estimated market value
$454,000
$431,000 - $477,000
$2,414/mo
Price history
| Date | Event | Price |
|---|---|---|
| 9/11/2026 | Price change | $454,400-1.1%$302/sqft |
Source:  NWMLS as distributed by MLS GRID #2556321 Report a problem NWMLS as distributed by MLS GRID #2556321 Report a problem | ||
| 8/31/2026 | Price change | $459,400-0.1%$305/sqft |
Source:  RMLS (OR) #431432671 Report a problem RMLS (OR) #431432671 Report a problem | ||
| 7/17/2026 | Listed for sale | $459,900+73.5%$306/sqft |
Source: NWMLS as distributed by MLS GRID #2556321 Report a problem | ||
| 1/24/2018 | Sold | $265,000$176/sqft |
Source: Public Record Report a problem | ||
| 11/8/2017 | Sold | $265,000+0%$176/sqft |
Source: RMLS (OR) #17185030 Report a problem | ||
| 9/20/2017 | Pending sale | $264,900$176/sqft |
Source: Coldwell Banker BAIN #1193638 Report a problem | ||
| 9/19/2017 | Price change | $264,900+6%$176/sqft |
Source: Coldwell Banker BAIN #1193638 Report a problem | ||
| 9/14/2017 | Listed for sale | $249,900+346.3%$166/sqft |
Source: Coldwell Banker BAIN #1193638 Report a problem | ||
| 3/29/2017 | Sold | $56,000$37/sqft |
Source: Public Record Report a problem | ||
Public tax history
| Year | Property taxes | Tax assessment |
|---|---|---|
| 2025 | $3,403 +9.4% | $353,450 +12% |
| 2024 | $3,110 -4.2% | $315,680 -4.9% |
| 2023 | $3,248 +9.3% | $332,110 -3.4% |
| 2022 | $2,972 | $343,670 +24.2% |
| 2021 | $2,972 -17.3% | $276,800 -11.1% |
| 2020 | $3,596 +20.8% | $311,190 +15.6% |
| 2019 | $2,976 | $269,245 +12.3% |
| 2018 | -- | $239,770 +10.9% |
| 2017 | $2,967 +17% | $216,300 +15.8% |
| 2016 | $2,536 +19.2% | $186,830 +12.3% |
| 2015 | $2,128 -5.6% | $166,390 +6.8% |
| 2013 | $2,255 | $155,750 -10.2% |
| 2011 | $2,255 | $173,520 -1.9% |
| 2010 | -- | $176,880 +14.8% |
| 2006 | -- | $154,100 +15% |
| 2005 | -- | $134,000 |
Find assessor info on the county website
Monthly payment
Est. payment
Payment breakdown
Explore the cost of this home by adjusting the details. Changes won't be saved.Climate risks
Neighborhood: 98632
Nearby schools
Schools provided by the listing agent
- Elementary: Robert Gray Elem
- Middle: Mt Solo Mid
- High: Mark Morris High
Source: NWMLS as distributed by MLS GRID. This data may not be complete. We recommend contacting the local school district to confirm school assignments for this home.
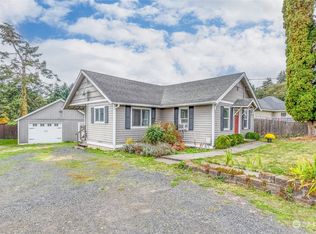
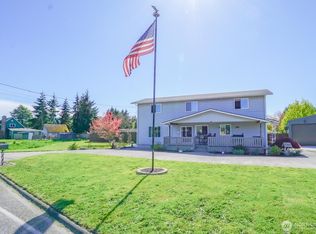
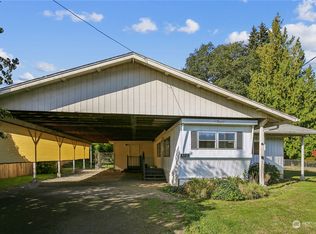
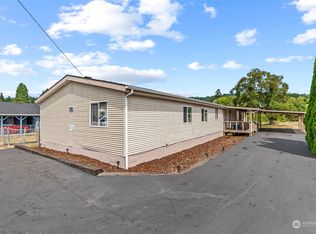
Similar homes
- $435,0003 bd2 ba1.9k sqft2631 48th Avenue, Longview, WA 98632Active
 MLS ID #2556235, Kimberlee Goyette. NWMLS as distributed by MLS GRID
 - $460,0003 bd2 ba2.1k sqftWindermere #4, Longview, WA 98632Active
 MLS ID #2567510, Chad Earhart. NWMLS as distributed by MLS GRID
 - $450,0003 bd2 ba1.7k sqft142 Charles Street, Longview, WA 98632Active
 MLS ID #2552321, Torri Woodruff. NWMLS as distributed by MLS GRID
 - $425,0003 bd2 ba1.4k sqft3915 Cherrywood Street, Longview, WA 98632Active
 MLS ID #2579471, Nicole Marie Larson. NWMLS as distributed by MLS GRID
