Skip main navigation
Closed
  • $410,000

    4657 Plymouth Ave, Yorkville, IL 60560

    4beds
    2,792sqft
    Single Family Residence
    Built in 2007
    9,626 Square Feet Lot
    $435,400 Zestimate®
    $147/sqft
    $3,056 Estimated rent

    Home value

    $435,400

    $405,000 - $470,000

    $3,056/mo

    Zestimate® history
    Loading
    Loading...

    Owner options

    List your home for rent

    $3,056/mo

    Rent Zestimate®

    Find your next renter with Zillow Rental Manager. Plus, with online applications, you can quickly screen prospective tenants – for free.

    Learn more

    $3,056/mo

    Rent Zestimate®

    Refinance and save

    $3,531/mo

    Est. payment

    Refinancing to a lower rate could help reduce your monthly payments and save thousands over the life of the loan.

    See today's rates

    $3,531/mo

    Est. payment

    Explore your selling options

    Work with a Zillow partner agent

    Leverage their expertise and Zillow's premium Showcase listings to get your home seen by more buyers.

    Get started

    List with your own agent

    Get your home in front of millions of buyers by listing it on Zillow.

    Learn how to do it

    Sell it yourself

    Take full control of how buyers see your home on Zillow by listing For Sale by Owner (FSBO).

    List your home

    What's special

    Versatile loftPartially finished basementFour generously sized bedroomsMaster suiteReverse osmosis water filtrationSleek epoxy floorsLarge kitchen
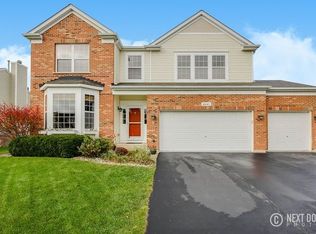
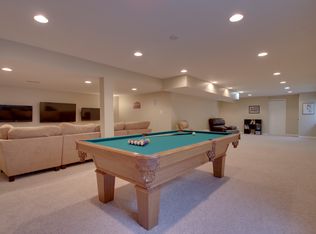
    Finally, here it is!! This spacious property offers an inviting layout with a 9' ceilings, formal living room, dining room, and a large kitchen featuring white cabinets, granite countertops, breakfast bar space on peninsula, and a bright eat-in kitchen area. New tile in kitchen and newly refinished wood floors! Custom window shades throughout allow privacy with top down, bottom up options. A large family room, convenient half bath, and laundry room with utility sink complete the main level. Upstairs, you'll find four generously sized bedrooms and a versatile loft that can easily be converted into a large fifth bedroom. The master suite offers a bathtub with separate shower and dual vanities. The loft and secondary bedrooms have laminate wood flooring! The partially finished basement is framed for endless possibilities-a future kitchen, bathroom, bedroom, and recreation area. Outside, enjoy the perfect entertaining space with a paver patio, built-in fire pit, and ambient patio lighting in the beautifully sized backyard. Additional features include a heated 3-car garage with sleek epoxy floors. Newer roof and S/S kitchen appliances. Reverse Osmosis Water Filtration. ***Whole house is being painted mid December, including trim and doors! (insert WOW emoji!;) As part of the Bristol Bay community, enjoy top-notch amenities like the clubhouse, pool, workout facility, park, and on-site elementary school. Don't miss the chance to make this beautiful home yours! Desirable Yorkville schools with easy access to Naperville, Aurora, and I-88!

    Zillow last checked:

    Listing updated:

    Listed by:

    Meredith DeLeo 630-632-5787,

    Keller Williams Infinity,

    Joseph DeLeo 630-802-3708,

    Keller Williams Infinity

    Bought with:

    Rene Cazales

    Kettley & Co. Inc. - Yorkville

    Source: MRED as distributed by MLS GRID,MLS#: 12164137MLS Logo

    Facts & features

    Interior

    Bedrooms & bathrooms
    • Bedrooms: 4
    • Bathrooms: 3
    • Full bathrooms: 2
    • 1/2 bathrooms: 1
    Rooms
    • Room types: Eating Area, Foyer
    Primary bedroom
    • Features: Flooring (Carpet), Bathroom (Full)
    • Level: Second
    • Area: 280 Square Feet
    • Dimensions: 20X14
    Bedroom 2
    • Features: Flooring (Wood Laminate)
    • Level: Second
    • Area: 210 Square Feet
    • Dimensions: 15X14
    Bedroom 3
    • Features: Flooring (Wood Laminate)
    • Level: Second
    • Area: 210 Square Feet
    • Dimensions: 15X14
    Bedroom 4
    • Features: Flooring (Wood Laminate)
    • Level: Second
    • Area: 154 Square Feet
    • Dimensions: 14X11
    Dining room
    • Features: Flooring (Hardwood)
    • Level: Main
    • Area: 143 Square Feet
    • Dimensions: 13X11
    Eating area
    • Features: Flooring (Porcelain Tile)
    • Level: Main
    • Area: 104 Square Feet
    • Dimensions: 13X8
    Family room
    • Features: Flooring (Hardwood)
    • Level: Main
    • Area: 234 Square Feet
    • Dimensions: 18X13
    Foyer
    • Features: Flooring (Hardwood)
    • Level: Main
    • Area: 42 Square Feet
    • Dimensions: 7X6
    Kitchen
    • Features: Kitchen (Eating Area-Breakfast Bar, Eating Area-Table Space, Granite Counters), Flooring (Porcelain Tile)
    • Level: Main
    • Area: 169 Square Feet
    • Dimensions: 13X13
    Laundry
    • Level: Main
    • Area: 56 Square Feet
    • Dimensions: 8X7
    Living room
    • Features: Flooring (Hardwood)
    • Level: Main
    • Area: 143 Square Feet
    • Dimensions: 13X11
    Heating
    • Natural Gas, Forced Air
    Cooling
    • Central Air
    Appliances
    • Included: Range, Microwave, Dishwasher, Refrigerator, Washer, Dryer, Disposal, Stainless Steel Appliance(s), Water Purifier Owned
    • Laundry: Sink
    Features
    • Basement: Partially Finished,Full
    Interior area
    • Total structure area: 4,188
    • Total interior livable area: 2,792 sqft

    Property

    Parking
    • Total spaces: 3
    • Parking features: Asphalt, Garage Door Opener, On Site, Garage Owned, Attached, Garage
    • Attached garage spaces: 3
    • Has uncovered spaces: Yes
    Accessibility
    • Accessibility features: No Disability Access
    Features
    • Stories: 2
    • Patio & porch: Patio
    Lot
    • Size: 9,626 Square Feet
    • Dimensions: 132 X 70 X132 X70
    Details
    • Parcel number: 0204410009
    • Special conditions: None
    • Other equipment: Ceiling Fan(s), Sump Pump

    Construction

    Type & style
    • Home type: SingleFamily
    • Property subtype: Single Family Residence
    Materials
    • Vinyl Siding
    Condition
    • New construction: No
    • Year built: 2007

    Utilities & green energy

    • Sewer: Public Sewer
    • Water: Public

    Community & HOA

    Community
    • Features: Clubhouse, Park, Pool
    • Subdivision: Bristol Bay
    HOA
    • Has HOA: Yes
    • Services included: Insurance, Clubhouse, Exercise Facilities, Pool
    • HOA fee: $497 annually
    Location
    • Region: Yorkville

    Financial & listing details

    • Price per square foot: $147/sqft
    • Tax assessed value: $345,834
    • Annual tax amount: $10,329
    • Date on market: 11/6/2024
    • Listing terms: Conventional
    • Ownership: Fee Simple w/ HO Assn.

    Price history

    DateEventPrice
    1/8/2025Sold$410,000-1.2%$147/sqft
    Source: MRED as distributed by MLS GRID #12164137 Report a problem
    12/7/2024Contingent$415,000$149/sqft
    Source: MRED as distributed by MLS GRID #12164137 Report a problem
    11/6/2024Listed for sale$415,000+66.1%$149/sqft
    Source: MRED as distributed by MLS GRID #12164137 Report a problem
    8/9/2016Listing removed$249,900$90/sqft
    Source: Option Realty Group LTD #09281528 Report a problem
    7/16/2016Price change$249,900-1.6%$90/sqft
    Source: Option Realty Group LTD #09281528 Report a problem
    7/9/2016Listed for sale$254,000+46%$91/sqft
    Source: Option Realty Group LTD #09281528 Report a problem
    4/26/2010Sold$174,000-5.9%$62/sqft
    Source: MRED as distributed by MLS GRID #07300538 Report a problem
    1/10/2010Listing removed$185,000$66/sqft
    Source: Kettley Realtors #07300538 Report a problem
    11/18/2009Price change$185,000-2.6%$66/sqft
    Source: Kettley Homes #07300538 Report a problem
    9/19/2009Price change$190,000-9.5%$68/sqft
    Source: Kettley Homes #07300538 Report a problem
    8/20/2009Listed for sale$210,000-27%$75/sqft
    Source: Kettley Homes #07300538 Report a problem
    8/15/2006Sold$287,500$103/sqft
    Source: Public Record Report a problem

    Public tax history

    YearProperty taxesTax assessment
    2024$10,973 +2.6%$115,278 +12%
    2023$10,700 +3.6%$102,927 +10.1%
    2022$10,329 +4.3%$93,443 +7%
    2021$9,906 +28.3%$87,314 +3.5%
    2020$7,719 -20.4%$84,367 +4%
    2019$9,692 $81,129 +0.5%
    2018$9,692 +3.1%$80,748 +6.5%
    2017$9,400 +3.4%$75,832 +7.3%
    2016$9,087 +107.4%$70,642 +8.8%
    2015$4,381 $64,907 +3.4%
    2014$4,381 $62,770
    2013-- $62,770 -6.5%
    2012-- $67,105 -14.9%
    2011-- $78,814 -11.2%
    2010-- $88,722 -10%
    2009-- $98,580 +3%
    2008-- $95,705
    2007-- $95,705 +61.4%
    2006$4,022 $59,279
    2005-- --
    Find assessor info on the county website

    Neighborhood: 60560

    Nearby schools

    GreatSchools rating
    Schools provided by the listing agent
    • Elementary: Bristol Bay Elementary School
    • Middle: Yorkville Middle School
    • High: Yorkville High School
    • District: 115

    Source: MRED as distributed by MLS GRID. This data may not be complete. We recommend contacting the local school district to confirm school assignments for this home.

    Get a cash offer in 3 minutes
    Find out how much your home could sell for in as little as 3 minutes with a no-obligation cash offer.
    Estimated market value
    $435,400
    Get a cash offer in 3 minutes
    Find out how much your home could sell for in as little as 3 minutes with a no-obligation cash offer.
    Estimated market value
    $435,400