Skip main navigation
Off market
  • $535,600

    4657 S Ivory Ct, Aurora, CO 80015

    3beds
    2,044sqft
    SingleFamily
    Built in 1973
    9,583 Square Feet Lot
    $535,600 Zestimate®
    $262/sqft
    $2,698 Estimated rent

    Home value

    $535,600

    $509,000 - $562,000

    $2,698/mo

    Zestimate® history
    Loading
    Loading...

    Owner options

    List your home for rent

    $2,698/mo

    Rent Zestimate®

    Find your next renter with Zillow Rental Manager. Plus, with online applications, you can quickly screen prospective tenants – for free.

    Learn more

    $2,698/mo

    Rent Zestimate®

    Refinance and save

    $3,128/mo

    Est. payment

    Refinancing to a lower rate could help reduce your monthly payments and save thousands over the life of the loan.

    See today's rates

    $3,128/mo

    Est. payment

    Explore your selling options

    Work with a Zillow partner agent

    Leverage their expertise and Zillow's premium Showcase listings to get your home seen by more buyers.

    Get started

    List with your own agent

    Get your home in front of millions of buyers by listing it on Zillow.

    Learn how to do it

    Sell it yourself

    Take full control of how buyers see your home on Zillow by listing For Sale by Owner (FSBO).

    List your home

    What's special

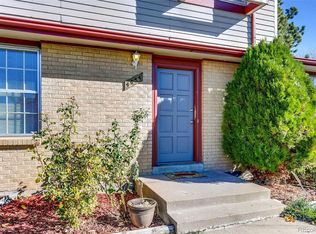
    Welcome home! This recently updated home in the popular Pheasant Run neighborhood is ready for its new owners. Walk to coffee, restaurants, shopping, etc. With easy access to 225 and I-25 and Cherry Creek Schools, this is the one you don't want to miss. Sitting on a fully fenced, large corner lot, the yard is perfect adults, kids and pets to play! As you walk in, you will be greeted by the bright and inviting living room with a vaulted ceiling, new vinyl plank flooring and fresh paint. The open concept extends to the kitchen with bar seating, granite countertops and stainless-steel appliances. There is a good size dining room with French doors to the back deck/yard. Upstairs there is new carpet and paint. as well. You will enjoy the primary bedroom with a full En-suite bathroom and good size closets. There are an additional 2 good size bedrooms rooms and an additional full bathroom in the hallways. Steps down from the living area is a laundry room, and another door to the backyard. There's also a large 2 car garage with driveway to fit more cars or toys. Head downstairs to the family room with wood burning brick fireplace, a wet bar and fresh carpet. There is also a non-conforming bedroom with a large walk-in closet and a 3/4 bathroom. Come check it out and fall in love!

    This property is off market, which means it's not currently listed for sale or rent on Zillow. This may be different from what's available on other websites or public sources.
    Facts & features

    Interior

    Bedrooms & bathrooms
    • Bedrooms: 3
    • Bathrooms: 3
    • Full bathrooms: 2
    • 3/4 bathrooms: 1
    Heating
    • Forced air, Gas
    Cooling
    • Evaporative
    Appliances
    • Included: Dishwasher, Garbage disposal, Range / Oven
    Features
    • Eating Space / Kitchen, Open Floor Plan, Kitchen Island, Master Bath, Master Suite
    • Flooring: Tile, Carpet
    • Basement: Finished
    • Has fireplace: Yes
    Interior area
    • Total interior livable area: 2,044 sqft

    Property

    Parking
    • Parking features: Garage - Attached
    Features
    • Exterior features: Wood
    Lot
    • Size: 9,583 sqft
    Details
    • Parcel number: 207308202004

    Construction

    Type & style
    • Home type: SingleFamily
    Materials
    • Wood
    • Roof: Composition
    Condition
    • Year built: 1973

    Utilities & green energy

    • Sewer: Public

    Community & neighborhood

    Location
    • Region: Aurora

    Other

    Other facts
    • Exterior Features: Garden Area, Yard
    • Property Type: Residential
    • School District: Cherry Creek 5
    • Structural Style: Tri-Level
    • Construction Materials: Wood Siding, Brick
    • Construction Methods: Frame
    • Interior Features: Eating Space / Kitchen, Open Floor Plan, Kitchen Island, Master Bath, Master Suite
    • Sewer: Public
    • Site Features: Corner Lot
    • Laundry Availability: W/D Hookups in Unit
    • Partial Ownership Type: Not Applicable
    • MLS: REcolorado

    Price history

    DateEventPrice
    4/21/2022Sold$545,000+9.2%$267/sqft
    Source: Public Record Report a problem
    3/28/2022Pending sale$499,000$244/sqft
    Source: RE/MAX International #4021556 Report a problem
    3/23/2022Listed for sale$499,000+34.9%$244/sqft
    Source: RE/MAX International #4021556 Report a problem
    8/17/2018Sold$370,000-2.6%$181/sqft
    Source: Public Record Report a problem
    7/17/2018Pending sale$379,900$186/sqft
    Source: Keller Williams Realty DTC LLC #8366797 Report a problem
    6/28/2018Listed for sale$379,900+98.9%$186/sqft
    Source: Keller Williams DTC #8366797 Report a problem
    3/9/2010Sold$191,000-4.5%$93/sqft
    Source: Public Record Report a problem
    12/19/2009Listed for sale$200,000+15.8%$98/sqft
    Source: Cherry Creek Professionals Realty #835938 Report a problem
    8/15/2001Sold$172,750+11.7%$85/sqft
    Source: Public Record Report a problem
    10/5/1999Sold$154,592$76/sqft
    Source: Public Record Report a problem

    Public tax history

    YearProperty taxesTax assessment
    2025$2,753 +13.3%$33,338 -4.5%
    2024$2,429 +23.8%$34,894 -10.4%
    2023$1,963 -0.6%$38,953 +44.7%
    2022$1,975 $26,911 -2.8%
    2021-- $27,685 +7%
    2020$1,870 +17.1%$25,869
    2019$1,597 --
    2018$1,597 +1.5%$21,528
    2017$1,574 $21,528 +13.6%
    2016-- $18,953
    2015-- $18,953 +56.5%
    2014$1,406 +38.7%$12,107 -14.1%
    2013$1,014 $14,090
    2012-- $14,090
    2011$1,053 -26.3%$14,090 +4.4%
    2010$1,429 +18.8%$13,490
    2009$1,203 $13,490 -13.8%
    2008-- $15,649
    2007-- $15,649 -0.9%
    2006-- $15,784
    2005-- $15,784 +3.2%
    2002$1,133 +15.7%$15,300 +22%
    2001$979 $12,540

    Find assessor info on the county website

    Neighborhood: Pheasant Run

    Nearby schools

    GreatSchools rating
    Schools provided by the listing agent
    • Elementary: Independence
    • Middle: Laredo
    • High: Smoky Hill
    • District: Cherry Creek 5

    Source: The MLS. This data may not be complete. We recommend contacting the local school district to confirm school assignments for this home.

    Get a cash offer in 3 minutes
    Find out how much your home could sell for in as little as 3 minutes with a no-obligation cash offer.
    Estimated market value
    $535,600
    Get a cash offer in 3 minutes
    Find out how much your home could sell for in as little as 3 minutes with a no-obligation cash offer.
    Estimated market value
    $535,600