Back on the market! Buyer did not perform. The house was appraised at $488K. Please Note: Some of the images have been virtually staged to help illustrate the potential of the space. Discover modern living in this stunning, fully remodeled brick-front townhome spanning four levels of luxury! Featuring a newer roof and top-to-bottom renovations, this home is designed for both comfort and style. Step inside to find brand-new appliances, elegant new flooring, and sleek countertops, setting a contemporary tone throughout. Boasting 3 spacious bedrooms, 3 full bathrooms, and 1 half bath, this home offers an expansive layout with high ceilings, creating an open, airy atmosphere. The gas fireplace serves as a cozy focal point in the large living room, while the gourmet kitchen impresses with a center island, perfect for entertaining. For added convenience, this home includes an in-law suite—a versatile space ideal for extended family, guests, or even a home office. Enjoy the outdoors with three private balconies and a walkout basement that leads to a tranquil backyard backing to woods, ensuring privacy and serenity. The large master bedroom is your personal retreat, complete with a separate shower and a soaking tub for ultimate relaxation. Additional features include a 2-car garage and close proximity to top-rated schools, with easy access to Route 301. This home offers not only elegance but also versatility, making it the perfect place to live, work, and entertain. Don’t miss out on this exceptional opportunity!
Sold for $485,000
$485,000
4657 Scottsdale Pl, Waldorf, MD 20602
3beds
2,400sqft
Townhouse
Built in 2008
2,088 Square Feet Lot
$474,200 Zestimate®
$202/sqft
$2,994 Estimated rent
Home value
$474,200
$436,000 - $517,000
$2,994/mo
Zestimate® history
Owner options
List your home for rent
$2,994/mo
Rent Zestimate®
Find your next renter with Zillow Rental Manager. Plus, with online applications, you can quickly screen prospective tenants – for free.
$2,994/mo
Rent Zestimate®
Refinance and save
$3,269/mo
Est. payment
Refinancing to a lower rate could help reduce your monthly payments and save thousands over the life of the loan.
$3,269/mo
Est. payment
Explore your selling options
Work with a Zillow partner agent
Leverage their expertise and Zillow's premium Showcase listings to get your home seen by more buyers.
Get startedList with your own agent
Get your home in front of millions of buyers by listing it on Zillow.
Learn how to do itSell it yourself
Take full control of how buyers see your home on Zillow by listing For Sale by Owner (FSBO).
List your homeWhat's special
Zillow last checked:
Listing updated:
Listed by:
Brij Mohan 717-314-7256,
Taylor Properties
Bought with:
LORENZO APPOLINAIRE, 0670597
Smart Realty, LLC
Source: Bright MLS,MLS#: MDCH2036184
Facts & features
Interior
Bedrooms & bathrooms
- Bedrooms: 3
- Bathrooms: 4
- Full bathrooms: 3
- 1/2 bathrooms: 1
- Main level bathrooms: 4
- Main level bedrooms: 3
Basement
- Area: 480
Heating
- Heat Pump, Natural Gas
Cooling
- Central Air, Electric
Appliances
- Included: Gas Water Heater
Features
- Basement: Finished
- Number of fireplaces: 1
Interior area
- Total structure area: 2,880
- Total interior livable area: 2,400 sqft
- Finished area above ground: 2,400
- Finished area below ground: 0
Property
Parking
- Total spaces: 2
- Parking features: Garage Faces Front, Attached
- Attached garage spaces: 2
Accessibility
- Accessibility features: None
Features
- Levels: Four
- Stories: 4
- Pool features: None
Lot
- Size: 2,088 Square Feet
Details
- Additional structures: Above Grade, Below Grade
- Parcel number: 0906320562
- Zoning: PUD
- Special conditions: Standard
Construction
Type & style
- Home type: Townhouse
- Architectural style: Colonial
- Property subtype: Townhouse
Materials
- Brick
- Foundation: Concrete Perimeter
Condition
- New construction: No
- Year built: 2008
Utilities & green energy
- Sewer: Public Sewer
- Water: Public
Community & HOA
Community
- Subdivision: Sheffield
HOA
- Has HOA: Yes
- HOA fee: $790 annually
Location
- Region: Waldorf
Financial & listing details
- Price per square foot: $202/sqft
- Tax assessed value: $360,200
- Annual tax amount: $4,959
- Date on market: 9/18/2024
- Listing agreement: Exclusive Right To Sell
- Ownership: Fee Simple
Price history
| Date | Event | Price |
|---|---|---|
| 2/4/2025 | Listing removed | $2,900$1/sqft |
Source: Zillow Rentals Report a problem | ||
| 1/19/2025 | Price change | $2,900-5.8%$1/sqft |
Source: Zillow Rentals Report a problem | ||
| 1/9/2025 | Listed for rent | $3,080-0.6%$1/sqft |
Source: Zillow Rentals Report a problem | ||
| 1/6/2025 | Listing removed | $3,100-1.6%$1/sqft |
Source: Zillow Rentals Report a problem | ||
| 1/1/2025 | Price change | $3,150-5.3%$1/sqft |
Source: Zillow Rentals Report a problem | ||
| 12/30/2024 | Listed for rent | $3,325$1/sqft |
Source: Zillow Rentals Report a problem | ||
| 12/27/2024 | Sold | $485,000+2.1%$202/sqft |
Source:  Bright MLS #MDCH2036184 Report a problem Bright MLS #MDCH2036184 Report a problem | ||
| 12/15/2024 | Contingent | $474,900$198/sqft |
Source: Bright MLS #MDCH2036184 Report a problem | ||
| 11/17/2024 | Listed for sale | $474,900$198/sqft |
Source: Bright MLS #MDCH2036184 Report a problem | ||
| 9/30/2024 | Contingent | $474,900$198/sqft |
Source: Bright MLS #MDCH2036184 Report a problem | ||
| 9/18/2024 | Listed for sale | $474,900+76%$198/sqft |
Source: Bright MLS #MDCH2036184 Report a problem | ||
| 1/10/2018 | Sold | $269,900$112/sqft |
Source: Public Record Report a problem | ||
| 11/21/2017 | Price change | $269,900-3.6%$112/sqft |
Source: Home Source Real Estate Solutions #1001001161 Report a problem | ||
| 10/26/2017 | Price change | $280,000-5.1%$117/sqft |
Source: Home Source Real Estate Solutions #CH10061109 Report a problem | ||
| 9/19/2017 | Listed for sale | $295,000+13947.6%$123/sqft |
Source: Home Source Real Estate Solutions #CH10061109 Report a problem | ||
| 11/8/2016 | Listing removed | -- |
Source: Auction.com Report a problem | ||
| 11/4/2016 | Listed for sale | -- |
Source: Auction.com Report a problem | ||
| 12/24/2010 | Listing removed | $2,100$1/sqft |
Source: Showcase Technologies #CH7126272 Report a problem | ||
| 12/15/2009 | Listed for sale | $2,100-99.4%$1/sqft |
Source: Showcase Technologies #CH7126272 Report a problem | ||
| 6/20/2008 | Sold | $346,990$145/sqft |
Source: Public Record Report a problem | ||
Public tax history
| Year | Property taxes | Tax assessment |
|---|---|---|
| 2025 | $5,286 +3.6% | $374,400 +3.9% |
| 2024 | $5,101 +21.3% | $360,200 +7.4% |
| 2023 | $4,204 +21.6% | $335,533 -6.8% |
| 2022 | $3,457 -3.6% | $360,200 +25.9% |
| 2021 | $3,586 | $286,200 |
| 2020 | $3,586 -4.9% | $286,200 |
| 2019 | $3,769 -1.1% | $286,200 -1.1% |
| 2018 | $3,811 +3.1% | $289,400 +3.1% |
| 2017 | $3,699 -20.7% | $280,833 +3.1% |
| 2016 | $4,663 | $272,267 +3.2% |
| 2015 | $4,663 | $263,700 |
| 2014 | $4,663 | $263,700 |
| 2013 | -- | $263,700 -5.8% |
| 2012 | -- | $280,000 |
| 2011 | -- | $280,000 |
| 2010 | -- | $280,000 -18.9% |
| 2009 | -- | $345,450 +4218.1% |
| 2008 | -- | $8,000 +45.5% |
| 2007 | -- | $5,500 |
Find assessor info on the county website
Neighborhood: 20602
Nearby homes
- $433,600-- bd3 ba2.4k sqft4655 Scottsdale Pl, Waldorf, MD 20602Off Market
- $442,6003 bd2 ba2.4k sqft4659 Scottsdale Pl, Waldorf, MD 20602Off Market
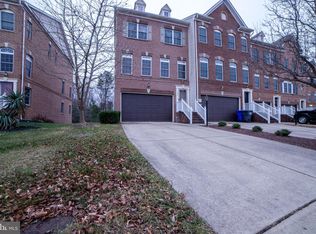
- $452,4003 bd4 ba2.4k sqft4653 Scottsdale Pl, Waldorf, MD 20602Off Market

- $469,6003 bd4 ba2.8k sqft4663 Scottsdale Pl, Waldorf, MD 20602Off Market
- $460,8003 bd3 ba3.3k sqft4649 Scottsdale Pl, Waldorf, MD 20602Off Market
- $431,9003 bd4 ba2.4k sqft4665 Scottsdale Pl, Waldorf, MD 20602Off Market
- $451,6003 bd4 ba2.9k sqft4647 Scottsdale Pl, Waldorf, MD 20602Off Market
- $429,6003 bd3 ba2.4k sqft4667 Scottsdale Pl, Waldorf, MD 20602Off Market
Nearby schools
GreatSchools rating
- 3/10Mary B. Neal Elementary SchoolGrades: PK-5Distance: 0.6 mi
- 1/10Benjamin Stoddert Middle SchoolGrades: 6-8Distance: 1.3 mi
- 3/10St Charles High SchoolGrades: 9-12Distance: 1.3 mi
Schools provided by the listing agent
- District: Charles County Public Schools
Source: Bright MLS. This data may not be complete. We recommend contacting the local school district to confirm school assignments for this home.
Get a cash offer in 3 minutes
Find out how much your home could sell for in as little as 3 minutes with a no-obligation cash offer.
Estimated market value
$474,200
Get a cash offer in 3 minutes
Find out how much your home could sell for in as little as 3 minutes with a no-obligation cash offer.
Estimated market value
$474,200
- Maryland
- Charles County
- Waldorf
- 20602
- 4657 Scottsdale Pl
Nearby cities
Nearby zip codes
Other Waldorf Topics
