Welcome to Hoover's Walkable Resort Community - Iris Grove at Everlee. Step inside this showcase home and fall in love with all of the thoughtful design details. On the main level you will find 2 bedrooms as well as a bonus flex room that would be perfect for an office or play room. The entertainer in your family will swoon over the Chef's Kitchen that features a gas cooktop, oversized island, HUGE walk in pantry, and an open concept floor plan that can host all of your soirees. From the Living Area you will enjoy your floor to ceiling window wall that overlooks your private tree-lined homesite. If you need main level storage, this home has you covered with multiple storage spaces. Upstairs you will find 2 additional bedrooms, walk in closets and a family den. This home is in walking distance to nature trails as well as the coveted Town Square Amenity Center that will feature a zero entry pool, state of the art fitness center, pickle ball courts, and more! Come see why so many are call
Sold for $645,000
$645,000
4657 Silas Ave, Hoover, AL 35244
4beds
3,056sqft
Single Family Residence
Built in 2024
-- sqft lot
$684,300 Zestimate®
$211/sqft
$3,899 Estimated rent
Home value
$684,300
$636,000 - $732,000
$3,899/mo
Zestimate® history
Owner options
List your home for rent
$3,899/mo
Rent Zestimate®
Find your next renter with Zillow Rental Manager. Plus, with online applications, you can quickly screen prospective tenants – for free.
$3,899/mo
Rent Zestimate®
Refinance and save
$4,355/mo
Est. payment
Refinancing to a lower rate could help reduce your monthly payments and save thousands over the life of the loan.
$4,355/mo
Est. payment
Explore your selling options
Work with a Zillow partner agent
Leverage their expertise and Zillow's premium Showcase listings to get your home seen by more buyers.
Get startedList with your own agent
Get your home in front of millions of buyers by listing it on Zillow.
Learn how to do itSell it yourself
Take full control of how buyers see your home on Zillow by listing For Sale by Owner (FSBO).
List your homeWhat's special
Zero entry poolWalk in closetsOpen concept floor planPickle ball courtsOversized islandHuge walk in pantryWalkable resort community
Zillow last checked:
Listing updated:
Listed by:
Sarah Turner 205-612-6157,
SB Dev Corp,
Nancy Hale 205-515-1190,
SB Dev Corp
Bought with:
Richard McLemore
ERA King Real Estate - Birmingham
Source: GALMLS,MLS#: 21371152
Facts & features
Interior
Bedrooms & bathrooms
- Bedrooms: 4
- Bathrooms: 3
- Full bathrooms: 3
Rooms
- Room types: Bedroom, Den/Family (ROOM), Dining Room, Bathroom, Kitchen, Master Bathroom, Master Bedroom, Mud (ROOM)
Primary bedroom
- Level: First
Bedroom 1
- Level: First
Bedroom 2
- Level: Second
Bedroom 3
- Level: Second
Bedroom 4
- Level: Second
Primary bathroom
- Level: First
Bathroom 1
- Level: First
Bathroom 3
- Level: Second
Dining room
- Level: First
Family room
- Level: Second
Kitchen
- Level: First
Living room
- Level: First
Basement
- Area: 0
Heating
- Natural Gas, Heat Pump
Cooling
- Central Air, Heat Pump
Appliances
- Included: Gas Cooktop, Dishwasher, Disposal, Microwave, Gas Oven, Self Cleaning Oven, Stainless Steel Appliance(s), Stove-Gas, Gas Water Heater
- Laundry: Electric Dryer Hookup, Washer Hookup, Main Level, Laundry Room, Laundry (ROOM), Yes
Features
- Recessed Lighting, High Ceilings, Crown Molding, Smooth Ceilings, Separate Shower, Tub/Shower Combo, Walk-In Closet(s)
- Flooring: Carpet, Laminate, Tile
- Attic: Walk-In,Walk-up,Yes
- Number of fireplaces: 1
- Fireplace features: Gas Log, Living Room, Gas
Interior area
- Total interior livable area: 3,056 sqft
- Finished area above ground: 3,056
- Finished area below ground: 0
Property
Parking
- Total spaces: 2
- Parking features: Attached, Driveway, Garage Faces Front
- Attached garage spaces: 2
- Has uncovered spaces: Yes
Features
- Levels: One and One Half
- Stories: 1.5
- Patio & porch: Open (PATIO), Patio, Porch
- Exterior features: Sprinkler System
- Pool features: In Ground, Community
- View description: None
- Waterfront features: No
Details
- Parcel number: 0000
- Special conditions: N/A
Construction
Type & style
- Home type: SingleFamily
- Property subtype: Single Family Residence
Materials
- HardiPlank Type
- Foundation: Slab
Condition
- Year built: 2024
Utilities & green energy
- Water: Public
- Utilities for property: Sewer Connected, Underground Utilities
Community & HOA
Community
- Features: Bike Trails, Clubhouse, Park, Playground, Sidewalks, Street Lights, Swimming Allowed, Walking Paths
- Subdivision: Everlee
HOA
- Has HOA: Yes
- Amenities included: Recreation Facilities
- Services included: Maintenance Grounds, Utilities for Comm Areas
- HOA fee: $1,300 annually
Location
- Region: Hoover
Financial & listing details
- Price per square foot: $211/sqft
- Tax assessed value: $671,200
- Annual tax amount: $4,820
- Price range: $645K - $645K
- Date on market: 11/20/2023
Price history
| Date | Event | Price |
|---|---|---|
| 3/27/2024 | Sold | $645,000$211/sqft |
Source:  GALMLS #21371152 Report a problem GALMLS #21371152 Report a problem | ||
| 2/21/2024 | Pending sale | $645,000$211/sqft |
Source: GALMLS #21371152 Report a problem | ||
| 11/20/2023 | Listed for sale | $645,000$211/sqft |
Source: GALMLS #21371152 Report a problem | ||
Public tax history
| Year | Property taxes | Tax assessment |
|---|---|---|
| 2025 | $4,820 +155.3% | $67,120 +158.2% |
| 2024 | $1,888 | $26,000 |
Find assessor info on the county website
Neighborhood: 35244
Nearby homes
- $905,400-- bd-- ba4k sqft4677 Silas Ave, Hoover, AL 35244Off Market
- $974,700-- bd-- ba4.6k sqft4673 Silas Ave, Hoover, AL 35244Off Market
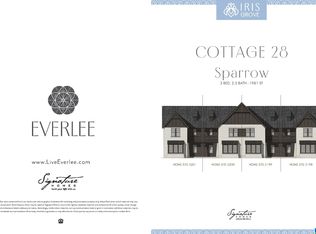
- $428,8253 bd3 ba1.9k sqft4798 Arden Pl #28, Birmingham, AL 35243Sold
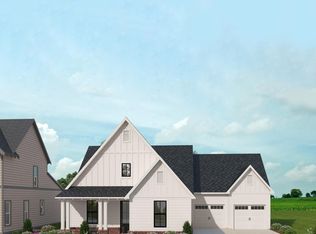
- $639,5624 bd3 ba2.6k sqft4308 Olive Rd, Birmingham, AL 35244Sold
- $535,8093 bd2 ba1.7k sqft4672 Silas Ave, Birmingham, AL 35244Sold
- $934,900-- bd-- ba4.3k sqft4681 Silas Ave, Hoover, AL 35244Off Market
- $427,8103 bd3 ba1.9k sqft4799 Arden Pl #30, Birmingham, AL 35243Sold
- $419,5293 bd3 ba1.9k sqft4796 Arden Way #28, Hoover, AL 35244Sold
Nearby schools
GreatSchools rating
- 10/10Brock's Gap Intermediate SchoolGrades: 2-5Distance: 2.4 mi
- 10/10Robert F Bumpus Middle SchoolGrades: 6-8Distance: 3.2 mi
- 8/10Hoover High SchoolGrades: 9-12Distance: 3.1 mi
Schools provided by the listing agent
- Elementary: South Shades Crest
- Middle: Bumpus, Robert F
- High: Hoover
Source: GALMLS. This data may not be complete. We recommend contacting the local school district to confirm school assignments for this home.
Get a cash offer in 3 minutes
Find out how much your home could sell for in as little as 3 minutes with a no-obligation cash offer.
Estimated market value
$684,300
Get a cash offer in 3 minutes
Find out how much your home could sell for in as little as 3 minutes with a no-obligation cash offer.
Estimated market value
$684,300
- Alabama
- Jefferson County
- Hoover
- 35244
- 4657 Silas Ave
