Skip main navigation
Active under contract
  • $240,000

    4657 Wonder Valley Trl, Decatur, GA 30034

    3beds
    --sqft
    : 
    $1,684/mo
    Get pre-qualified
    Single Family Residence
    Built in 1968
    0.45 Acres Lot
    $239,300 Zestimate®
    $--/sqft
    $-- HOA

    What's special

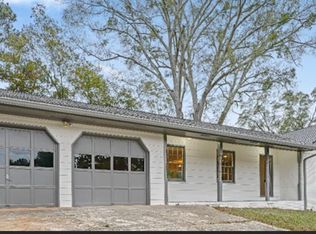
    A move-in ready home with an in-ground pool, wood-burning fireplace, two living areas, and a two-car garage for just $240,000? That's a rare find in today's market. Set on nearly half an acre, this 3-bedroom, 2-bath home offers the space and features buyers are searching for. Spend your summers by the private in-ground pool, then cozy up by the wood-burning fireplace when the temperatures cool. Separate living and family rooms provide flexible space for entertaining, relaxing, or working from home, while the dining area and breakfast nook make everyday living easy. Fresh paint throughout and hardwood floors in all living areas and bedrooms give the home a clean, updated feel. The kitchen features granite countertops, a gas cooktop, built-in oven, refrigerator, and ample cabinet space. With a roof that's only one year old and major updates already completed, this home is ready for its next owner to move in and enjoy.
    35 days
    |
    2,273
    |
    265
    |

    Likely to sell faster than

    Zillow last checked:

    Listing updated:

    Listed by:

    Catherine Sisson 4049941800,

    eXp Realty

    Source: GAMLS,MLS#: 10793157MLS Logo

      Facts & features

      Interior

      Bedrooms & bathrooms
      • Bedrooms: 3
      • Bathrooms: 2
      • Full bathrooms: 2
      • Main level bathrooms: 2
      • Main level bedrooms: 3
      Rooms
      • Room types: Family Room
      Dining room
      • Features: L Shaped
      Kitchen
      • Features: Breakfast Room
      Heating
      • Central
      Cooling
      • Central Air
      Appliances
      • Included: Dishwasher, Dryer, Gas Water Heater, Oven, Refrigerator, Washer
      • Laundry: In Garage
      Features
      • Master On Main Level
      • Flooring: Hardwood, Tile
      • Windows: Double Pane Windows
      • Basement: Crawl Space
      • Number of fireplaces: 1
      • Fireplace features: Gas Starter
      • Common walls with other units/homes: No Common Walls
      Interior area
      • Total structure area: 0
      • Finished area above ground: 0
      • Finished area below ground: 0

      Property

      Parking
      • Total spaces: 2
      • Parking features: Garage, Garage Door Opener
      • Has garage: Yes
      Features
      • Levels: One
      • Stories: 1
      • Patio & porch: Patio
      • Has private pool: Yes
      • Pool features: In Ground
      • Fencing: Chain Link
      • Body of water: None
      Lot
      • Size: 0.45 Acres
      • Features: Sloped
      Details
      • Parcel number: 15 097 05 037

      Construction

      Type & style
      • Home type: SingleFamily
      • Architectural style: Ranch
      • Property subtype: Single Family Residence
      Materials
      • Brick
      • Roof: Composition
      Condition
      • Resale
      • New construction: No
      • Year built: 1968

      Utilities & green energy

      • Sewer: Public Sewer
      • Water: Public
      • Utilities for property: Cable Available, Electricity Available, Natural Gas Available, Phone Available, Sewer Available, Water Available
      Green energy
      • Water conservation: Low-Flow Fixtures

      Community & HOA

      Community
      • Features: None
      • Security: Carbon Monoxide Detector(s), Smoke Detector(s)
      • Subdivision: NONE
      HOA
      • Has HOA: No
      • Services included: None
      Location
      • Region: Decatur

      Financial & listing details

      • Tax assessed value: $229,100
      • Annual tax amount: $4,507
      • Date on market: 6/25/2026
      • Cumulative days on market: 36 days
      • Listing agreement: Exclusive Right To Sell
      • Listing terms: Cash,Conventional,VA Loan
      • Electric utility on property: Yes

        Estimated market value

        $239,300

        $227,000 - $251,000

        $2,015/mo

        Price history

        DateEventPrice
        7/7/2026Pending sale$240,000
        Source: FMLS GA #7784463 Report a problem
        6/30/2026Contingent$240,000
        Source: eXp Realty #10793157 Report a problem
        6/25/2026Listed for sale$240,000+166.7%
        Source: FMLS GA #7784463 Report a problem
        12/14/2016Sold$90,000-5.3%
        Source: FMLS GA #5767266 Report a problem
        12/5/2016Pending sale$95,000
        Source: KELLER WILLIAMS RLTY ATL. PART #8090475 Report a problem
        11/23/2016Listed for sale$95,000
        Source: KELLER WILLIAMS RLTY ATL. PART #8090475 Report a problem
        11/3/2016Pending sale$95,000
        Source: Keller Williams - Atlanta - NE #8090475 Report a problem
        10/28/2016Listed for sale$95,000+6.7%
        Source: KELLER WILLIAMS RLTY ATL. PART #8090475 Report a problem
        2/19/1998Sold$89,025
        Source: Public Record Report a problem

        Public tax history

        YearProperty taxesTax assessment
        2025$4,507 +5.3%$91,640 +5.9%
        2024$4,280 -0.3%$86,520 -1.7%
        2023$4,292 +27.8%$88,000 +30.2%
        2022$3,357 +16.2%$67,600 +18.8%
        2021$2,888 +20.1%$56,920 +24%
        2020$2,405 +19.9%$45,920 +24.6%
        2019$2,007 +6%$36,840 +14.6%
        2018$1,893 +8.2%$32,160 +7.6%
        2017$1,749 +99.7%$29,880 +16.5%
        2016$876 $25,640 +83.7%
        2014$876 $13,960
        2013-- $13,960
        2012-- $13,960 -41.2%
        2011-- $23,760 -36.4%
        2010$1,220 $37,360
        2009$1,220 -5.6%$37,360 -22.4%
        2008$1,293 +1.7%$48,120
        2007$1,271 $48,120
        2006$1,271 +16.8%$48,120 +8.5%
        2005$1,089 +6.9%$44,360 +4.1%
        2004$1,018 -8.4%$42,600 -6.7%
        2003$1,112 +13.1%$45,680
        2002$983 +99%$45,680 +32.5%
        2001$494 $34,480
        Find assessor info on the county website

        Monthly payment

        Est. payment

        Payment breakdown

        Explore the cost of this home by adjusting the details. Changes won't be saved.
        All calculations are estimates and provided by Zillow, Inc. for informational purposes only. Actual amounts may vary.
        HOA fees may include property taxes on listings classified as Co-Ops. Contact the listing agent and/or owner for fee details.
        Mortgage interest rates are dependent on a number of factors, including credit score, down payment, and repayment length. Interest rate data provided by Zillow Group Marketplace, Inc. as of 1/1/1970 from various mortgage lenders with which we have lead or other similar arrangements; the Estimated Payment is an average of those rates.
        See how much you could borrow to make a competitive offer.

        Climate risks

        Neighborhood: 30034

        Getting around

        4 / 100
        Car-Dependent
        15 / 100
        Minimal Transit
        9 / 100
        Somewhat Bikeable

        Nearby schools

        GreatSchools rating
        Schools provided by the listing agent
        • Elementary: Browns Mill
        • Middle: Salem
        • High: Martin Luther King Jr

        Source: GAMLS. This data may not be complete. We recommend contacting the local school district to confirm school assignments for this home.

        A local agent can set up tours, give advice and negotiate with sellers.

        Browse local experts

        Similar homes