Skip main navigation
Sold for $627,900
  • $627,900

    4658 36th St S, Arlington, VA 22206

    2beds
    1,500sqft
    Townhouse
    Built in 1940
    -- sqft lot
    $638,900 Zestimate®
    $419/sqft
    $3,177 Estimated rent

    Home value

    $638,900

    $594,000 - $684,000

    $3,177/mo

    Zestimate® history
    Loading
    Loading...

    Owner options

    List your home for rent

    $3,177/mo

    Rent Zestimate®

    Find your next renter with Zillow Rental Manager. Plus, with online applications, you can quickly screen prospective tenants – for free.

    Learn more

    $3,177/mo

    Rent Zestimate®

    Refinance and save

    $3,861/mo

    Est. payment

    Refinancing to a lower rate could help reduce your monthly payments and save thousands over the life of the loan.

    See today's rates

    $3,861/mo

    Est. payment

    Explore your selling options

    Work with a Zillow partner agent

    Leverage their expertise and Zillow's premium Showcase listings to get your home seen by more buyers.

    Get started

    List with your own agent

    Get your home in front of millions of buyers by listing it on Zillow.

    Learn how to do it

    Sell it yourself

    Take full control of how buyers see your home on Zillow by listing For Sale by Owner (FSBO).

    List your home

    What's special

    Home officeHuge floored attic spaceUpdated full hall bathroomRecently landscaped gardenFenced-in patioSeparate dining roomWell-proportioned bedrooms
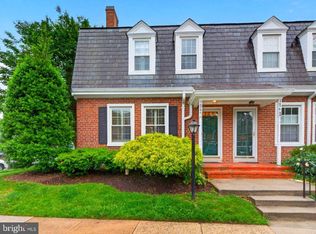
    OPEN CANCELED! Welcome to this highly desirable, updated end unit in the coveted Fairlington Mews community, with exceptionally low monthly fees, assigned parking and access to swim and tennis just across the street. The bright main level features hardwood flooring throughout, a spacious living room and separate dining room, both with dual exposures and an updated kitchen with excellent storage, updated appliances and Silestone countertops. The finished lower level is home to a paneled family room, a separate home office or possible guest space and a renovated full bathroom with separate laundry center. Upstairs are two, well-proportioned bedrooms, including a king-sized primary bedroom and an updated full hall bathroom. Enjoy the lovely fenced-in patio and recently landscaped garden that is ready for dining al fresco. Additional recent improvements include a freshly painted interior and updated lighting, and you’ll never run of out storage space with the huge, floored attic space with pull-down stair. This welcoming, pet friendly, amenity rich community is perfectly perched between Bradlee Center and Shirlington, with easy access to multiple commuter routes, the local farmer’s market, highly rated Abington Elementary school and more. Welcome home!

    Zillow last checked:

    Listing updated:

    Listed by:

    Robert Crawford 202-841-6170,

    TTR Sotheby's International Realty,

    Listing Team: The Robert & Tyler Team

    Bought with:

    Angela Murphy, 0225231475

    Keller Williams Capital Properties

    Ms. Soledad bergada, 5015660

    Keller Williams Capital Properties

    Source: Bright MLS,MLS#: VAAR2060042MLS Logo

    Facts & features

    Interior

    Bedrooms & bathrooms
    • Bedrooms: 2
    • Bathrooms: 2
    • Full bathrooms: 2
    Basement
    • Area: 500
    Heating
    • Heat Pump, Electric
    Cooling
    • Central Air, Electric
    Appliances
    • Included: Electric Water Heater
    • Laundry: Dryer In Unit, Washer In Unit, Lower Level
    Features
    • Ceiling Fan(s), Dining Area, Floor Plan - Traditional
    • Flooring: Hardwood, Other, Wood
    • Windows: Window Treatments
    • Basement: Connecting Stairway,Finished,Improved,Interior Entry
    • Has fireplace: No
    Interior area
    • Total structure area: 1,500
    • Total interior livable area: 1,500 sqft
    • Finished area above ground: 1,000
    • Finished area below ground: 500

    Property

    Parking
    • Total spaces: 1
    • Parking features: Assigned, Off Street
    • Details: Assigned Parking, Assigned Space #: 172
    Accessibility
    • Accessibility features: None
    Features
    • Levels: Three
    • Stories: 3
    • Pool features: Community
    Details
    • Additional structures: Above Grade, Below Grade
    • Parcel number: 30020525
    • Zoning: RA14-26
    • Special conditions: Standard

    Construction

    Type & style
    • Home type: Townhouse
    • Architectural style: Colonial
    • Property subtype: Townhouse
    Materials
    • Brick
    • Foundation: Block, Other
    Condition
    • New construction: No
    • Year built: 1940

    Utilities & green energy

    • Sewer: Public Sewer
    • Water: Public

    Community & neighborhood

    Location
    • Region: Arlington
    • Subdivision: Fairlington Mews

    HOA & financial

    HOA
    • Has HOA: No
    • Amenities included: Basketball Court, Common Grounds, Community Center, Pool, Tennis Court(s), Tot Lots/Playground, Other
    • Services included: All Ground Fee, Common Area Maintenance, Lawn Care Front, Lawn Care Side, Management, Parking Fee, Pool(s), Recreation Facility, Reserve Funds, Sewer, Snow Removal, Trash, Water
    • Association name: Fairlington Mews
    Other fees
    • Condo and coop fee: $357 monthly

    Other

    Other facts
    • Listing agreement: Exclusive Right To Sell
    • Ownership: Condominium

    Price history

    DateEventPrice
    7/25/2025Sold$627,900+0.5%$419/sqft
    Source: Bright MLS #VAAR2060042 Report a problem
    7/15/2025Pending sale$624,900$417/sqft
    Source: Bright MLS #VAAR2060042 Report a problem
    6/28/2025Contingent$624,900$417/sqft
    Source: Bright MLS #VAAR2060042 Report a problem
    6/27/2025Listed for sale$624,900+111.3%$417/sqft
    Source: Bright MLS #VAAR2060042 Report a problem
    10/3/2020Listing removed$2,800$2/sqft
    Source: Keller Williams Realty Capital Properties - Fairfax #VAAR167548 Report a problem
    8/18/2020Listed for rent$2,800$2/sqft
    Source: Keller Williams Capital Properties #VAAR167548 Report a problem
    8/13/2002Sold$295,700+28.8%$197/sqft
    Source: Public Record Report a problem
    7/23/2001Sold$229,500$153/sqft
    Source: Public Record Report a problem

    Public tax history

    YearProperty taxesTax assessment
    2025$6,224 +4.4%$602,500 +4.4%
    2024$5,964 +2.9%$577,300 +2.6%
    2023$5,795 +0.9%$562,600 +0.9%
    2022$5,745 +1.7%$557,800 +1.7%
    2021$5,647 +10.8%$548,300 +10.4%
    2020$5,097 +8.5%$496,800 +8.5%
    2019$4,699 +5.5%$458,000 +3.4%
    2018$4,455 +2.5%$442,800 +2.5%
    2017$4,344 +3.2%$431,800 +1.7%
    2016$4,208 +0.3%$424,600 +0.9%
    2015$4,193 +1.7%$421,000 +1.7%
    2014$4,123 +4.3%$414,000 +5.3%
    2013$3,954 -0.7%$393,000
    2012$3,981 +1.4%--
    2011$3,928 --
    2009-- --
    2008-- --
    2007-- --
    2006-- --
    2005-- --
    2004-- --
    2003-- --
    2002-- --
    2001-- $170,000

    Find assessor info on the county website

    Neighborhood: Fairlington-Shirlington

    Nearby schools

    GreatSchools rating
    Schools provided by the listing agent
    • District: Arlington County Public Schools

    Source: Bright MLS. This data may not be complete. We recommend contacting the local school district to confirm school assignments for this home.

    Get a cash offer in 3 minutes
    Find out how much your home could sell for in as little as 3 minutes with a no-obligation cash offer.
    Estimated market value
    $638,900
    Get a cash offer in 3 minutes
    Find out how much your home could sell for in as little as 3 minutes with a no-obligation cash offer.
    Estimated market value
    $638,900