Welcome to this beautifully updated 2-bedroom + spacious loft, 2.1-bath townhome in the highly desirable Castleford neighborhood! Offering style, comfort, and peace of mind, this home is truly move-in ready. Step inside to find a fully renovated kitchen with quartz countertops, sleek modern cabinetry, and black stainless steel appliances. Just off the eating area, a custom bar with additional cabinetry, counter space, and a beverage fridge makes entertaining effortless. The inviting living room is highlighted by a cozy fireplace, updated recessed lighting, and stunning custom woodwork. A chic powder room and a convenient laundry area with built-in cabinetry and a high-end washer/dryer (2020) complete the main level. Upstairs, retreat to the luxurious primary suite featuring dual closets and a spa-like ensuite with double vanities, a soaking tub, and a separate shower. A second updated full bath serves the spacious second bedroom, while the oversized loft offers versatility-perfect as a home office, lounge, or easily converted to a 3rd bedroom. Every detail has been thoughtfully upgraded: crown molding, trim, doors, light fixtures, and ceiling fans. Major updates include roof, gutters, and driveway (2024); HVAC (2014); hot water heater (2016); windows (2014); and kitchen appliances (2020). Outside, enjoy an extended patio overlooking a tranquil open field-ideal for relaxing or hosting gatherings. The property also boasts a 2-car garage, 4-foot crawl space, lush landscaping, and exceptional privacy. Located near shopping and dining, and within award-winning District 15 and Fremd High School, this home offers the perfect blend of style, function, and location. Don't miss your chance to call this Castleford gem your own!
Closed
$370,000
4658 Burnham Dr, Hoffman Estates, IL 60192
2beds
1,466sqft
Townhouse, Single Family Residence
Built in 1987
-- sqft lot
$385,500 Zestimate®
$252/sqft
$2,749 Estimated rent
Home value
$385,500
$347,000 - $428,000
$2,749/mo
Zestimate® history
Owner options
List your home for rent
$2,749/mo
Rent Zestimate®
Find your next renter with Zillow Rental Manager. Plus, with online applications, you can quickly screen prospective tenants – for free.
$2,749/mo
Rent Zestimate®
Refinance and save
$2,943/mo
Est. payment
Refinancing to a lower rate could help reduce your monthly payments and save thousands over the life of the loan.
$2,943/mo
Est. payment
Explore your selling options
Work with a Zillow partner agent
Leverage their expertise and Zillow's premium Showcase listings to get your home seen by more buyers.
Get startedList with your own agent
Get your home in front of millions of buyers by listing it on Zillow.
Learn how to do itSell it yourself
Take full control of how buyers see your home on Zillow by listing For Sale by Owner (FSBO).
List your homeWhat's special
Cozy fireplaceSleek modern cabinetryLush landscapingFully renovated kitchenLuxurious primary suiteCrown moldingCustom bar
Zillow last checked:
Listing updated:
Listed by:
Jaclyn John 847-361-4572,
Keller Williams Inspire,
Cassie Marquis 847-529-9732,
Keller Williams Inspire
Bought with:
Vanessa Bui
Realty of America
Source: MRED as distributed by MLS GRID,MLS#: 12464304
Facts & features
Interior
Bedrooms & bathrooms
- Bedrooms: 2
- Bathrooms: 3
- Full bathrooms: 2
- 1/2 bathrooms: 1
Rooms
- Room types: Loft
Primary bedroom
- Features: Flooring (Carpet), Window Treatments (Blinds), Bathroom (Full)
- Level: Second
- Area: 195 Square Feet
- Dimensions: 15X13
Bedroom 2
- Features: Flooring (Carpet), Window Treatments (Blinds)
- Level: Second
- Area: 132 Square Feet
- Dimensions: 12X11
Dining room
- Features: Flooring (Wood Laminate)
- Level: Main
- Area: 110 Square Feet
- Dimensions: 11X10
Kitchen
- Features: Kitchen (Galley), Flooring (Wood Laminate), Window Treatments (Blinds)
- Level: Main
- Area: 80 Square Feet
- Dimensions: 10X08
Laundry
- Level: Main
- Area: 49 Square Feet
- Dimensions: 7X7
Living room
- Features: Flooring (Wood Laminate), Window Treatments (Blinds)
- Level: Main
- Area: 198 Square Feet
- Dimensions: 18X11
Loft
- Features: Flooring (Carpet), Window Treatments (Blinds)
- Level: Second
- Area: 144 Square Feet
- Dimensions: 12X12
Heating
- Natural Gas, Forced Air
Cooling
- Central Air
Appliances
- Included: Range, Microwave, Dishwasher, Refrigerator, Washer, Dryer
- Laundry: Main Level, Washer Hookup, In Unit
Features
- Storage
- Flooring: Laminate
- Basement: Crawl Space
- Number of fireplaces: 1
- Fireplace features: Gas Log, Living Room
Interior area
- Total structure area: 1,466
- Total interior livable area: 1,466 sqft
Property
Parking
- Total spaces: 2
- Parking features: Asphalt, Garage Door Opener, On Site, Attached, Garage
- Attached garage spaces: 2
- Has uncovered spaces: Yes
Accessibility
- Accessibility features: No Disability Access
Details
- Parcel number: 02191420020000
- Special conditions: None
Construction
Type & style
- Home type: Townhouse
- Property subtype: Townhouse, Single Family Residence
Materials
- Aluminum Siding, Stucco
Condition
- New construction: No
- Year built: 1987
- Major remodel year: 2019
Details
- Builder model: FAIRFAX
Utilities & green energy
- Electric: Circuit Breakers
- Sewer: Public Sewer
- Water: Lake Michigan
Community & HOA
Community
- Subdivision: Castleford
HOA
- Has HOA: Yes
- Amenities included: Park, Patio
- Services included: Insurance, Exterior Maintenance, Lawn Care, Snow Removal
- HOA fee: $299 monthly
Location
- Region: Hoffman Estates
Financial & listing details
- Price per square foot: $252/sqft
- Tax assessed value: $270,000
- Annual tax amount: $7,261
- Date on market: 9/5/2025
- Listing terms: Conventional
- Ownership: Fee Simple w/ HO Assn.
Price history
| Date | Event | Price |
|---|---|---|
| 10/20/2025 | Sold | $370,000$252/sqft |
Source:  MRED as distributed by MLS GRID #12464304 Report a problem MRED as distributed by MLS GRID #12464304 Report a problem | ||
| 9/11/2025 | Contingent | $370,000$252/sqft |
Source: MRED as distributed by MLS GRID #12464304 Report a problem | ||
| 9/5/2025 | Listed for sale | $370,000-2.6%$252/sqft |
Source: MRED as distributed by MLS GRID #12464304 Report a problem | ||
| 9/5/2025 | Listing removed | $380,000$259/sqft |
Source: MRED as distributed by MLS GRID #12283036 Report a problem | ||
| 8/28/2025 | Listed for sale | $380,000+38.2%$259/sqft |
Source: MRED as distributed by MLS GRID #12283036 Report a problem | ||
| 12/16/2020 | Sold | $275,000+2.2%$188/sqft |
Source: MRED as distributed by MLS GRID #10916707 Report a problem | ||
| 10/28/2020 | Pending sale | $269,000$183/sqft |
Source: Berkshire Hathaway HomeServices Starck Real Estate #10916707 Report a problem | ||
| 10/26/2020 | Listed for sale | $269,000+31.2%$183/sqft |
Source: Berkshire Hathaway HomeServices Starck Real Estate #10916707 Report a problem | ||
| 2/17/2017 | Sold | $205,000-5.7%$140/sqft |
Source: Agent Provided Report a problem | ||
| 1/9/2017 | Pending sale | $217,500$148/sqft |
Source: Homesmart Connect LLC #09379495 Report a problem | ||
| 11/28/2016 | Price change | $217,500-0.9%$148/sqft |
Source: Homesmart Connect LLC #09379495 Report a problem | ||
| 11/7/2016 | Price change | $219,500-1.8%$150/sqft |
Source: Homesmart Connect LLC #09379495 Report a problem | ||
| 11/1/2016 | Listed for sale | $223,500+16.4%$152/sqft |
Source: Homesmart Connect LLC #09379495 Report a problem | ||
| 10/7/2014 | Sold | $192,000-1.5%$131/sqft |
Source: Public Record Report a problem | ||
| 8/13/2014 | Pending sale | $194,900$133/sqft |
Source: RE/MAX Suburban #08683490 Report a problem | ||
| 8/13/2014 | Price change | $194,900-4.9%$133/sqft |
Source: RE/MAX Suburban #08683490 Report a problem | ||
| 6/24/2014 | Listed for sale | $204,900-8.9%$140/sqft |
Source: RE/MAX Suburban #08653057 Report a problem | ||
| 5/6/2014 | Listing removed | $224,900$153/sqft |
Source: RE/MAX Suburban #08594694 Report a problem | ||
| 4/24/2014 | Listed for sale | $224,900+5.6%$153/sqft |
Source: RE/MAX Suburban #08594694 Report a problem | ||
| 8/22/1994 | Sold | $213,000$145/sqft |
Source: Public Record Report a problem | ||
Public tax history
| Year | Property taxes | Tax assessment |
|---|---|---|
| 2024 | $7,662 +5.5% | $27,000 +0% |
| 2023 | $7,261 +3.9% | $26,999 |
| 2022 | $6,987 +14.1% | $26,999 +24.9% |
| 2021 | $6,123 +1% | $21,616 |
| 2020 | $6,063 -13.4% | $21,616 -9.8% |
| 2019 | $7,004 +0% | $23,965 +8.4% |
| 2018 | $7,001 +20.3% | $22,098 |
| 2017 | $5,821 +2.9% | $22,098 |
| 2016 | $5,656 -0.7% | $22,098 +20.6% |
| 2015 | $5,695 +1.9% | $18,325 |
| 2014 | $5,588 +2.6% | $18,325 |
| 2013 | $5,447 +5.7% | $18,325 -4.3% |
| 2012 | $5,153 +0.9% | $19,150 -3.9% |
| 2011 | $5,105 +52% | $19,918 |
| 2010 | $3,359 -11% | $19,918 -10.6% |
| 2009 | $3,773 +25.1% | $22,286 -5% |
| 2008 | $3,017 +9.2% | $23,460 |
| 2007 | $2,762 -11.1% | $23,460 +7.5% |
| 2006 | $3,108 -2.1% | $21,818 |
| 2005 | $3,173 +6.9% | $21,818 |
| 2004 | $2,969 +11.6% | $21,818 +55.9% |
| 2003 | $2,660 +3.2% | $13,993 |
| 2002 | $2,577 -0.3% | $13,993 |
| 2001 | $2,585 +1.5% | $13,993 +3.9% |
| 2000 | $2,546 +1.3% | $13,463 |
| 1999 | $2,514 | $13,463 |
Find assessor info on the county website
Neighborhood: 60192
Nearby homes
- $386,5003 bd2 ba1.6k sqft4660 Burnham Dr, Hoffman Estates, IL 60192Off Market
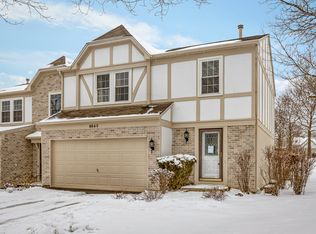
- $328,0002 bd2 ba1.2k sqft4654 Burnham Dr, Hoffman Estates, IL 60192Off Market
- $297,9002 bd2 ba1.3k sqft4654 Burnham Dr #0, Hoffman Estates, IL 60192Off Market
- $397,7003 bd2 ba1.6k sqft4677 N Sapphire Dr, Hoffman Estates, IL 60192Off Market
- $386,1003 bd2 ba1.6k sqft4652 Burnham Dr, Hoffman Estates, IL 60192Off Market
- $355,0003 bd2 ba1.6k sqft4675 N Sapphire Dr, Hoffman Estates, IL 60192Sold
- $386,7003 bd2 ba1.6k sqft4642 Burnham Dr, Hoffman Estates, IL 60192Off Market
- $301,3002 bd1 ba1k sqft4673 N Sapphire Dr, Hoffman Estates, IL 60192Off Market
Nearby schools
GreatSchools rating
- 8/10Frank C Whiteley Elementary SchoolGrades: K-5Distance: 0.9 mi
- 8/10Thomas Jefferson Middle SchoolGrades: 6-8Distance: 1.5 mi
- 10/10Wm Fremd High SchoolGrades: 9-12Distance: 2.9 mi
Schools provided by the listing agent
- Elementary: Frank C Whiteley Elementary Scho
- Middle: Plum Grove Middle School
- High: Wm Fremd High School
- District: 15
Source: MRED as distributed by MLS GRID. This data may not be complete. We recommend contacting the local school district to confirm school assignments for this home.
Get a cash offer in 3 minutes
Find out how much your home could sell for in as little as 3 minutes with a no-obligation cash offer.
Estimated market value
$385,500
Get a cash offer in 3 minutes
Find out how much your home could sell for in as little as 3 minutes with a no-obligation cash offer.
Estimated market value
$385,500
- Illinois
- Cook County
- Hoffman Estates
- 60192
- 4658 Burnham Dr
Nearby cities
Nearby neighborhoods
Nearby zip codes
Other Hoffman Estates Topics
