Skip main navigation
Sold for $640,000
  • $640,000

    4658 Canyon Vista Drive, Pine, AZ 85544

    3beds
    2,194sqft
    Single Family Residence
    Built in 1985
    0.46 Acres Lot
    $653,100 Zestimate®
    $292/sqft
    $2,993 Estimated rent

    Home value

    $653,100

    $568,000 - $751,000

    $2,993/mo

    Zestimate® history
    Loading
    Loading...

    Owner options

    List your home for rent

    $2,993/mo

    Rent Zestimate®

    Find your next renter with Zillow Rental Manager. Plus, with online applications, you can quickly screen prospective tenants – for free.

    Learn more

    $2,993/mo

    Rent Zestimate®

    Refinance and save

    $4,901/mo

    Est. payment

    Refinancing to a lower rate could help reduce your monthly payments and save thousands over the life of the loan.

    See today's rates

    $4,901/mo

    Est. payment

    Explore your selling options

    Work with a Zillow partner agent

    Leverage their expertise and Zillow's premium Showcase listings to get your home seen by more buyers.

    Get started

    List with your own agent

    Get your home in front of millions of buyers by listing it on Zillow.

    Learn how to do it

    Sell it yourself

    Take full control of how buyers see your home on Zillow by listing For Sale by Owner (FSBO).

    List your home

    What's special

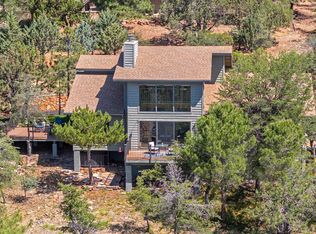
    Perched to capture amazing views of the town, surrounding mountains & beyond, this home offers a stunning setting. Spacious living room features a wall of windows to showcase the view along with a beautiful rock faced fireplace, vaulted ceilings & hardwood floors throughout. The remodeled kitchen includes stainless steel appliances, breakfast bar and opens to a wonderful deck overlooking the fenced yard with low maintenance faux grass-ideal for pets & children. Upstairs you'll find a large open loft perfect for an office or extra sleeping space, a guest bedroom & bathroom plus a versatile bonus room. The lower (main) level offers the primary bedroom w/ensuite bath additional guest room and bath & access to the oversized 1 car garage. Additional parking available in circular drive. The property includes two lots for added space and privacy.

    Zillow last checked:

    Listing updated:

    Listed by:

    Jill Alberts 928-978-0222,

    Coldwell Banker Bishop Realty,

    Bonnie J Bell 602-697-9947,

    Coldwell Banker Bishop Realty

    Bought with:

    Jill Alberts, SA520747000

    Coldwell Banker Bishop Realty

    Source: ARMLS,MLS#: 6882913MLS Logo

    Facts & features

    Interior

    Bedrooms & bathrooms
    • Bedrooms: 3
    • Bathrooms: 3
    • Full bathrooms: 3
    Heating
    • Electric
    Cooling
    • Central Air, Ceiling Fan(s)
    Appliances
    • Included: Dryer, Washer, Refrigerator, Built-in Microwave, Dishwasher
    Features
    • Non-laminate Counter, Master Downstairs, Eat-in Kitchen, Breakfast Bar, 3/4 Bath Master Bdrm
    • Flooring: Carpet, Tile, Wood
    • Windows: Double Pane Windows
    • Has basement: No
    • Number of fireplaces: 1
    • Fireplace features: Family Room
    Interior area
    • Total structure area: 2,194
    • Total interior livable area: 2,194 sqft

    Property

    Parking
    • Total spaces: 1
    • Parking features: Garage Door Opener, Circular Driveway
    • Garage spaces: 1
    Features
    • Stories: 2
    • Patio & porch: Covered, Patio
    • Pool features: None
    • Spa features: None
    • Fencing: Wrought Iron
    • Has view: Yes
    • View description: Mountain(s)
    Lot
    • Size: 0.46 Acres
    • Features: Desert Front, Synthetic Grass Back
    Details
    • Parcel number: 30162135D

    Construction

    Type & style
    • Home type: SingleFamily
    • Property subtype: Single Family Residence
    Materials
    • Wood Siding, Wood Frame
    • Roof: Composition
    Condition
    • Year built: 1985

    Utilities & green energy

    • Water: Pvt Water Company
    • Utilities for property: Propane

    Community & HOA

    Community
    • Features: Gated, Tennis Court(s)
    • Subdivision: Portal 2
    HOA
    • Has HOA: Yes
    • Services included: Street Maint
    • HOA fee: $1,100 annually
    • HOA name: HOAMCO
    • HOA phone: 480-994-4479
    Location
    • Region: Pine

    Financial & listing details

    • Price per square foot: $292/sqft
    • Tax assessed value: $719,802
    • Annual tax amount: $5,062
    • Date on market: 10/17/2025
    • Cumulative days on market: 171 days
    • Listing terms: Cash,Conventional,FHA,VA Loan
    • Ownership: Fee Simple

    Price history

    DateEventPrice
    2/4/2026Sold$640,000-5.9%$292/sqft
    Source: ARMLS #6882913 Report a problem
    12/8/2025Pending sale$680,000$310/sqft
    Source: ARMLS #6882913 Report a problem
    6/20/2025Listed for sale$680,000$310/sqft
    Source: ARMLS #6882913 Report a problem

    Public tax history

    YearProperty taxesTax assessment
    2026$5,681 +12.2%$71,980 +6.1%
    2025$5,063 +0.3%$67,871 +6.6%
    2024$5,047 +6.1%$63,669
    2023$4,759 -6%--
    2022$5,061 +4.5%--
    2021$4,841 +3.6%--
    2019$4,675 +6.6%--
    2018$4,384 +20.8%--
    2017$3,627 --
    2016$3,627 +3.3%--
    2015$3,510 --
    2014-- --
    2013-- $22,612 -12.8%
    2012-- $25,940
    2011-- $25,940 -20.3%
    2010-- $32,554
    2009-- --
    2008-- --
    2007-- --
    2006$2,458 --
    2005-- --
    2004-- --
    2003-- --
    2002-- --
    Find assessor info on the county website

    Neighborhood: 85544

    Nearby schools

    GreatSchools rating
    Schools provided by the listing agent
    • Elementary: Pine Strawberry Elementary School
    • Middle: Pine Strawberry Elementary School
    • High: Payson High School
    • District: Pine Strawberry Elementary District

    Source: ARMLS. This data may not be complete. We recommend contacting the local school district to confirm school assignments for this home.

    Get pre-qualified for a loan
    At Zillow Home Loans, we can pre-qualify you in as little as 5 minutes with no impact to your credit score.

    An equal housing lender. NMLS #10287.