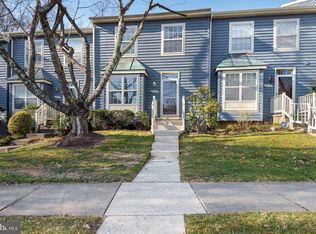
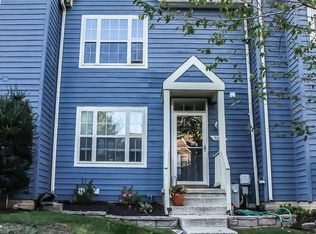
**DEAL FELL THRU WITH PREVIOUS OFFER** Back on Market -This home wont last long ! Come see this beautiful townhome located in the heart of Ownings Mills located on a quiet cul-de-sac street. This 2 bedroom home, both bedrooms has an ensuite bathroom. Main level has a powder room, kitchen has eat in area, the living room/dining room and access to the deck. Basement level has a full bathroom, laundry room, family room with walkout to backyard space. The blinds in each room and window treatments in the bedrooms, basement and living room are staying with the home. Close to schools, shopping, biking/walking trails. Easy access to freeway and major streets. This is a must see home. **Seller is selling the furniture in the home that is marked.
Sold for $345,000
$345,000
4658 Mews Dr, Owings Mills, MD 21117
2beds
1,726sqft
Townhouse
Built in 1992
1,600 Square Feet Lot
$351,300 Zestimate®
$200/sqft
$2,516 Estimated rent
Home value
$351,300
$320,000 - $386,000
$2,516/mo
Zestimate® history
Owner options
List your home for rent
$2,516/mo
Rent Zestimate®
Find your next renter with Zillow Rental Manager. Plus, with online applications, you can quickly screen prospective tenants – for free.
$2,516/mo
Rent Zestimate®
Refinance and save
$2,195/mo
Est. payment
Refinancing to a lower rate could help reduce your monthly payments and save thousands over the life of the loan.
$2,195/mo
Est. payment
Explore your selling options
Work with a Zillow partner agent
Leverage their expertise and Zillow's premium Showcase listings to get your home seen by more buyers.
Get startedList with your own agent
Get your home in front of millions of buyers by listing it on Zillow.
Learn how to do itSell it yourself
Take full control of how buyers see your home on Zillow by listing For Sale by Owner (FSBO).
List your homeWhat's special
Zillow last checked:
Listing updated:
Listed by:
Kimberly Bolton 616-292-0984,
Shoiyia Hunt Realty
Bought with:
Bob Chew, 0225277244
Samson Properties
Denise Stokes, 5005279
Samson Properties
Source: Bright MLS,MLS#: MDBC2120114
Facts & features
Interior
Bedrooms & bathrooms
- Bedrooms: 2
- Bathrooms: 4
- Full bathrooms: 3
- 1/2 bathrooms: 1
- Main level bathrooms: 1
Bedroom 1
- Level: Upper
Bedroom 2
- Level: Upper
Heating
- Heat Pump, Natural Gas
Cooling
- Central Air, Electric
Appliances
- Included: Dishwasher, Disposal, Dryer, Exhaust Fan, Oven/Range - Gas, Range Hood, Refrigerator, Washer, Gas Water Heater
- Laundry: In Basement, Dryer In Unit, Has Laundry, Lower Level, Washer In Unit
Features
- Floor Plan - Traditional, Eat-in Kitchen, Primary Bath(s), Ceiling Fan(s), Breakfast Area, Dry Wall
- Flooring: Carpet, Laminate
- Doors: Storm Door(s)
- Windows: Bay/Bow
- Basement: Full,Finished,Heated,Improved,Interior Entry,Exterior Entry,Rear Entrance,Walk-Out Access
- Has fireplace: No
Interior area
- Total structure area: 1,906
- Total interior livable area: 1,726 sqft
- Finished area above ground: 1,276
- Finished area below ground: 450
Property
Parking
- Parking features: Parking Lot
Accessibility
- Accessibility features: None
Features
- Levels: Three
- Stories: 3
- Patio & porch: Deck, Patio
- Pool features: Community
Lot
- Size: 1,600 sqft
Details
- Additional structures: Above Grade, Below Grade
- Parcel number: 04022200002565
- Zoning: R
- Special conditions: Standard
Construction
Type & style
- Home type: Townhouse
- Architectural style: Transitional
- Property subtype: Townhouse
Materials
- Frame
- Foundation: Concrete Perimeter
- Roof: Shingle
Condition
- Excellent
- New construction: No
- Year built: 1992
Utilities & green energy
- Sewer: Public Sewer
- Water: Public
- Utilities for property: Cable Connected, Natural Gas Available, Electricity Available
Community & neighborhood
Security
- Security features: Security System
Location
- Region: Owings Mills
- Subdivision: Owings Mills
HOA & financial
HOA
- Has HOA: Yes
- HOA fee: $63 monthly
- Amenities included: Jogging Path, Pool, Tot Lots/Playground
- Services included: Pool(s)
- Association name: FIVE OAKS
Other
Other facts
- Listing agreement: Exclusive Agency
- Listing terms: FHA,Cash,Conventional,VA Loan
- Ownership: Fee Simple
Price history
| Date | Event | Price |
|---|---|---|
| 4/17/2025 | Sold | $345,000+3%$200/sqft |
Source:  Bright MLS #MDBC2120114 Report a problem Bright MLS #MDBC2120114 Report a problem | ||
| 3/21/2025 | Contingent | $335,000$194/sqft |
Source: Bright MLS #MDBC2120114 Report a problem | ||
| 3/17/2025 | Listed for sale | $335,000$194/sqft |
Source: Bright MLS #MDBC2120114 Report a problem | ||
| 3/12/2025 | Contingent | $335,000$194/sqft |
Source: Bright MLS #MDBC2120114 Report a problem | ||
| 3/3/2025 | Listed for sale | $335,000+40.8%$194/sqft |
Source: Bright MLS #MDBC2120114 Report a problem | ||
| 8/31/2020 | Sold | $238,000+1.3%$138/sqft |
Source: Public Record Report a problem | ||
| 6/5/2020 | Pending sale | $235,000$136/sqft |
Source: Berkshire Hathaway HomeServices Homesale Realty #MDBC487524 Report a problem | ||
| 6/3/2020 | Listed for sale | $235,000$136/sqft |
Source: Bright MLS #MDBC487524 Report a problem | ||
| 4/14/2020 | Listing removed | $235,000$136/sqft |
Source: Berkshire Hathaway HomeServices Homesale Realty #MDBC487524 Report a problem | ||
| 3/13/2020 | Listed for sale | $235,000+10.1%$136/sqft |
Source: Bright MLS #MDBC487524 Report a problem | ||
| 2/26/2018 | Sold | $213,500-0.7%$124/sqft |
Source: Public Record Report a problem | ||
| 12/21/2017 | Listed for sale | $214,900-2.3%$125/sqft |
Source: Redfin Corp #1004351131 Report a problem | ||
| 12/10/2017 | Listing removed | $1,675$1/sqft |
Source: Owner Report a problem | ||
| 11/30/2017 | Price change | $1,675-4.3%$1/sqft |
Source: Owner Report a problem | ||
| 10/16/2017 | Listed for rent | $1,750$1/sqft |
Source: Owner Report a problem | ||
| 8/25/2008 | Sold | $220,000-7.9%$127/sqft |
Source: Public Record Report a problem | ||
| 5/27/2008 | Listed for sale | $239,000+106%$138/sqft |
Source: Long and Foster Real Estate #BC6589571 Report a problem | ||
| 5/18/2001 | Sold | $116,000$67/sqft |
Source: Public Record Report a problem | ||
Public tax history
| Year | Property taxes | Tax assessment |
|---|---|---|
| 2025 | $3,616 +31.8% | $245,367 +8.4% |
| 2024 | $2,744 +2.6% | $226,400 +2.6% |
| 2023 | $2,674 +2.7% | $220,633 -2.5% |
| 2022 | $2,604 +2.8% | $226,400 +8.3% |
| 2021 | $2,534 +1.1% | $209,100 +1.1% |
| 2020 | $2,507 +1.1% | $206,867 -1.1% |
| 2019 | $2,480 +1.1% | $209,100 +3.3% |
| 2018 | $2,453 +7.6% | $202,400 +7.6% |
| 2017 | $2,279 -27.6% | $188,033 +8.3% |
| 2016 | $3,148 | $173,667 +9% |
| 2015 | $3,148 | $159,300 |
| 2014 | $3,148 | $159,300 |
| 2013 | -- | $159,300 -25.1% |
| 2012 | -- | $212,600 |
| 2011 | -- | $212,600 |
| 2010 | -- | $212,600 -11.7% |
| 2009 | -- | $240,790 +16.2% |
| 2008 | -- | $207,242 +19.3% |
| 2007 | -- | $173,696 +23.9% |
| 2006 | -- | $140,150 +8.3% |
| 2005 | -- | $129,402 +9.1% |
| 2004 | -- | $118,656 +10% |
| 2003 | -- | $107,910 +1% |
| 2002 | -- | $106,810 +1% |
| 2001 | -- | $105,710 |
Find assessor info on the county website
Neighborhood: 21117
Nearby schools
GreatSchools rating
- 3/10New Town Elementary SchoolGrades: PK-5Distance: 0.4 mi
- 3/10Deer Park Middle Magnet SchoolGrades: 6-8Distance: 1.3 mi
- 4/10New Town High SchoolGrades: 9-12Distance: 0.3 mi
Schools provided by the listing agent
- Elementary: New Town
- Middle: Deer Park Middle Magnet School
- High: New Town
- District: Baltimore County Public Schools
Source: Bright MLS. This data may not be complete. We recommend contacting the local school district to confirm school assignments for this home.
Get a cash offer in 3 minutes
Find out how much your home could sell for in as little as 3 minutes with a no-obligation cash offer.
Estimated market value
$351,300
Get a cash offer in 3 minutes
Find out how much your home could sell for in as little as 3 minutes with a no-obligation cash offer.
Estimated market value
$351,300
- Maryland
- Baltimore County
- Owings Mills
- 21117
- 4658 Mews Dr
Nearby cities
Nearby zip codes
Other Owings Mills Topics
