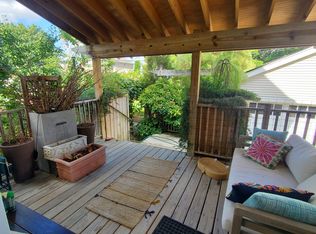
Welcome to this spacious and beautifully maintained Mayfair home, ideally situated on a premier tree-lined street and an impressive 35' x 125' lot. Offering 3+ bedrooms, this home combines classic character, generous living spaces, and wonderful outdoor amenities. A large front porch welcomes you into the inviting entryway. The generously sized living room features a beautiful bay window, abundant natural light, and hardwood flooring. The gorgeous kitchen is equipped with stainless steel appliances and sleek Silestone countertops, making it both stylish and functional. A large, separate formal dining room provides the perfect setting for entertaining and family gatherings. The second level features beautiful hardwood flooring, two bedrooms, and a bright and versatile den/office area. Enjoy the outdoors from the additional balcony, perfect for morning coffee or relaxing at the end of the day. The outdoor spaces continue to impress with a spacious, partially covered rear porch-ideal for outdoor dining, entertaining, or simply enjoying the backyard. A massive three-car garage provides exceptional parking and storage space. Numerous updates add peace of mind, including renovated bathrooms (2017-2018), new fencing (2018-2019), and a roof replaced in 2012, Boiler was replaced about 3 yrs ago. Fantastic location close to parks, transportation, dining, shopping, and all the neighborhood amenities you desire. This wonderful home truly has it all-space, character, updates, outdoor living, and an unbeatable location!
Active
$625,000
4658 N Kennicott Ave, Chicago, IL 60630
4beds
2,515sqft
Single Family Residence
Built in 1896
4,375 Square Feet Lot
$-- Zestimate®
$249/sqft
$-- HOA
What's special
Additional balconyAbundant natural lightPremier tree-lined streetGorgeous kitchenInviting entrywayBeautiful bay windowLarge front porch
- 23 days
- 1,071
- 96
Likely to sell faster than
Zillow last checked:
Listing updated:
Listed by:
Gregory Wallace 708-308-1212,
The Wallace Real Estate Group, INC.,
Ronda Wallace, ABR,CNC,CSC,E-PRO 708-941-7000,
The Wallace Real Estate Group, INC.
Source: MRED as distributed by MLS GRID,MLS#: 12727117

Facts & features
Interior
Bedrooms & bathrooms
- Bedrooms: 4
- Bathrooms: 2
- Full bathrooms: 2
Rooms
- Room types: Den, Eating Area, Storage
Primary bedroom
- Features: Flooring (Carpet)
- Level: Third
- Area: 420 Square Feet
- Dimensions: 14X30
Bedroom 2
- Features: Flooring (Hardwood)
- Level: Second
- Area: 130 Square Feet
- Dimensions: 10X13
Bedroom 3
- Features: Flooring (Hardwood)
- Level: Third
- Area: 110 Square Feet
- Dimensions: 11X10
Bedroom 4
- Level: Basement
- Area: 150 Square Feet
- Dimensions: 10X15
Den
- Features: Flooring (Hardwood)
- Level: Second
- Area: 156 Square Feet
- Dimensions: 13X12
Dining room
- Features: Flooring (Hardwood)
- Level: Main
- Area: 208 Square Feet
- Dimensions: 13X16
Eating area
- Level: Main
- Area: 78 Square Feet
- Dimensions: 13X6
Family room
- Features: Flooring (Vinyl)
- Level: Basement
- Area: 180 Square Feet
- Dimensions: 12X15
Kitchen
- Features: Flooring (Hardwood)
- Level: Main
- Area: 120 Square Feet
- Dimensions: 10X12
Laundry
- Level: Basement
- Area: 216 Square Feet
- Dimensions: 9X24
Living room
- Features: Flooring (Hardwood)
- Level: Main
- Area: 306 Square Feet
- Dimensions: 17X18
Storage
- Level: Basement
- Area: 84 Square Feet
- Dimensions: 7X12
Heating
- Natural Gas
Cooling
- Central Air
Appliances
- Included: Microwave, Dishwasher, Refrigerator, Washer, Dryer, Stainless Steel Appliance(s)
Features
- 1st Floor Full Bath, Walk-In Closet(s)
- Flooring: Hardwood
- Basement: Finished,Full
- Number of fireplaces: 1
- Fireplace features: Electric, Family Room
Interior area
- Total structure area: 2,603
- Total interior livable area: 2,515 sqft
- Finished area below ground: 662
Property
Parking
- Total spaces: 3
- Parking features: Yes, Garage Owned, Detached, Garage
- Garage spaces: 3
Accessibility
- Accessibility features: No Disability Access
Features
- Stories: 3
- Patio & porch: Deck, Porch
Lot
- Size: 4,375 Square Feet
- Dimensions: 35 X 125 X 35 X 125
Details
- Parcel number: 13152150330000
- Special conditions: None
Construction
Type & style
- Home type: SingleFamily
- Property subtype: Single Family Residence
Materials
- Vinyl Siding, Other
- Foundation: Block
- Roof: Asphalt
Condition
- New construction: No
- Year built: 1896
Utilities & green energy
- Sewer: Septic Tank
- Water: Lake Michigan
Community & HOA
Community
- Features: Park, Curbs, Sidewalks, Street Lights, Street Paved
HOA
- Services included: None
Location
- Region: Chicago
Financial & listing details
- Price per square foot: $249/sqft
- Tax assessed value: $430,010
- Annual tax amount: $8,668
- Date on market: 8/8/2026
- Ownership: Fee Simple
Estimated market value
Not available
Estimated sales range
Not available
Not available
Price history
| Date | Event | Price |
|---|---|---|
| 8/8/2026 | Listed for sale | $625,000+27.6%$249/sqft |
Source: | ||
| 11/20/2020 | Sold | $490,000-1.9%$195/sqft |
Source: | ||
| 10/3/2020 | Pending sale | $499,500$199/sqft |
Source: Berkshire Hathaway HomeServices Chicago #10856522 Report a problem | ||
| 9/14/2020 | Listed for sale | $499,500+24.9%$199/sqft |
Source: Berkshire Hathaway HomeServices Chicago #10856522 Report a problem | ||
| 7/16/2010 | Sold | $399,900+16.3%$159/sqft |
Source: | ||
| 4/20/2004 | Sold | $344,000+57.8%$137/sqft |
Source: Public Record Report a problem | ||
| 7/30/1999 | Sold | $218,000$87/sqft |
Source: Public Record Report a problem | ||
Public tax history
| Year | Property taxes | Tax assessment |
|---|---|---|
| 2024 | $8,668 +24.1% | $43,001 +30.3% |
| 2023 | $6,988 +2.6% | $33,000 |
| 2022 | $6,812 +2.3% | $33,000 |
| 2021 | $6,658 +17.9% | $33,000 +16.3% |
| 2020 | $5,649 -0.3% | $28,374 -10% |
| 2019 | $5,664 +1.7% | $31,527 |
| 2018 | $5,567 -0.1% | $31,527 +8.1% |
| 2017 | $5,572 +3.9% | $29,176 |
| 2016 | $5,361 +9.8% | $29,176 |
| 2015 | $4,883 -10.9% | $29,176 -8.8% |
| 2014 | $5,481 +2.2% | $32,002 |
| 2013 | $5,362 +1.3% | $32,002 |
| 2012 | $5,295 +1.7% | $32,002 -0.4% |
| 2011 | $5,208 +2% | $32,140 -11.3% |
| 2010 | $5,106 -0.6% | $36,228 -6.8% |
| 2009 | $5,135 +34% | $38,862 +16.3% |
| 2008 | $3,831 +11.1% | $33,420 |
| 2007 | $3,448 +2.8% | $33,420 |
| 2006 | $3,353 -2.2% | $33,420 +46.5% |
| 2005 | $3,429 -7.1% | $22,816 |
| 2004 | $3,691 +11.1% | $22,816 |
| 2003 | $3,321 -7% | $22,816 +5.2% |
| 2002 | $3,569 +4.8% | $21,689 |
| 2001 | $3,405 +57.5% | $21,689 |
| 2000 | $2,163 -0.1% | $21,689 +63.6% |
| 1999 | $2,165 | $13,258 |
Find assessor info on the county website
Monthly payment
Est. payment