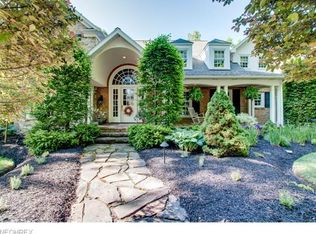
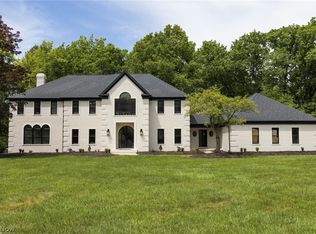
Unique one of a kind Independent Generational/ Extended Family Retreat on private wooded 2.2 acre setting. Custom designed by award winning builder, Design Construction, as his family's home. 4000 sq.ft.main home w/ 3 car att. garage, 1st floor master suite + private 2000 sq.ft. guest ranch w/separate entrance, 2 bedrooms, 2 baths, study,kitchen/dining,laundry, great room w/vaulted ceiling, fireplace & 1 car att. garage, joined to main residence by a sound conditioned wall, rear deck & common tiled veranda. Handcrafted stained built-ins in library,loft,dining,great rm & kitchen,stained wood flooring, 9' first floor ceilings standard 2 story foyer & great room,along w/ stone faced fireplace & window w/view to private wooded park-like rear yard. Custom designed kitchen w/triangular work station layout, stainless steel appliances, granite surfaces, tiled back splash, large island overlooking hearth room w/stone faced fireplace & glass sliding doors to large deck.Private 1st floor master suite features fireplace,vaulted ceiling,glamor bath,whirlpool,spa shower,walk-in closets & private screened porch.2nd floor has 3 large bedrooms,jack & jill bath,a private bath, loft/study w/large skylight.Full basement w/2nd stairway from garage.
This property is not currently displayed as for sale or rent on Zillow. This may be different from what's on other websites or public sources.