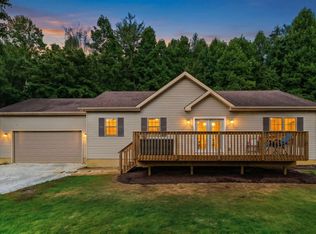
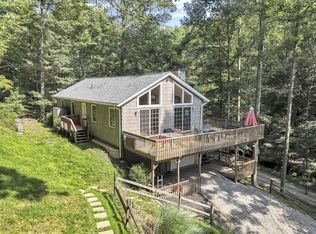
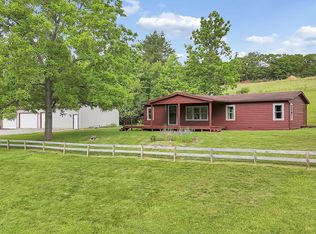
Custom built in 2020, this private log home retreat sits tucked back nearly 500 feet off the road on rolling 1.7 acres, offering the perfect blend of peace, privacy, & modern rustic charm! Featuring soaring ceilings, sun-filled rooms, & warm wood finishes throughout, this home feels like your own secluded getaway while still close to everyday conveniences! The main level offers over 1,120 sq ft of living space w. an open flowing layout perfect for relaxing or entertaining, while the fully finished walk-out lower level nearly doubles your living space to over 2,240 sq ft total! Large windows throughout the lower level bring in abundant natural light, making it feel nothing like a basement! Step outside to your wraparound deck overlooking the rolling landscape & wooded surroundings--perfect for morning coffee, evening sunsets, or simply listening to nature unwind around you. A detached 2-car garage plus additional sitting area creates the ideal setup for hobbies, gatherings, or relaxing after a long day! Everything in this home is within the last 5 years, giving you the peace of mind of newer construction without the wait! Clean lines, rustic character, & a fantastic private setting, your options for entertaining, relaxing, & everyday living are endless while keeping the peace & quiet at home!
Contingent
Price cut: $10K (6/12)
$414,900
4658 State Route 668 S, Junction City, OH 43748
2beds
2,240sqft
:
Get pre-qualified$2,807/mo
Single Family Residence
Built in 2020
1.7 Acres Lot
$-- Zestimate®
$185/sqft
$-- HOA
What's special
- 77 days |
- 236 |
- 6 |
Zillow last checked:
Listing updated:
Listed by:
Jaysen E Barlow 614-579-1442,
Sell For One Percent
Source: Columbus and Central Ohio Regional MLS ,MLS#: 226016321
Facts & features
Interior
Bedrooms & bathrooms
- Bedrooms: 2
- Bathrooms: 3
- Full bathrooms: 1
- 1/2 bathrooms: 2
- Main level bedrooms: 2
Heating
- Electric, Forced Air
Cooling
- Central Air
Appliances
- Included: Dishwasher, Electric Range, Electric Water Heater, Microwave, Refrigerator
- Laundry: Electric Dryer Hookup
Features
- Flooring: Wood, Vinyl
- Windows: Insulated Windows
- Basement: Walk-Out Access,Full
- Common walls with other units/homes: No Common Walls
Interior area
- Total structure area: 2,240
- Total interior livable area: 2,240 sqft
Property
Parking
- Total spaces: 2
- Parking features: Garage Door Opener, Detached
- Garage spaces: 2
Features
- Levels: One
- Patio & porch: Patio, Deck
Lot
- Size: 1.7 Acres
Details
- Parcel number: 140004940000
- Special conditions: Standard
Construction
Type & style
- Home type: SingleFamily
- Property subtype: Single Family Residence
Condition
- New construction: No
- Year built: 2020
Utilities & green energy
- Sewer: Public Sewer
- Water: Public
Community & HOA
HOA
- Has HOA: No
Location
- Region: Junction City
Financial & listing details
- Price per square foot: $185/sqft
- Annual tax amount: $3,851
- Date on market: 7/1/2026
- Listing terms: USDA Loan,VA Loan,FHA,Conventional
Estimated market value
Not available
Estimated sales range
Not available
Not available
Price history
| Date | Event | Price |
|---|---|---|
| 7/13/2026 | Contingent | $414,900$185/sqft |
Source:  Columbus and Central Ohio Regional MLS #226016321 Report a problem Columbus and Central Ohio Regional MLS #226016321 Report a problem | ||
| 7/1/2026 | Listed for sale | $414,900$185/sqft |
Source: Columbus and Central Ohio Regional MLS #226016321 Report a problem | ||
| 6/26/2026 | Contingent | $414,900$185/sqft |
Source: Columbus and Central Ohio Regional MLS #226016321 Report a problem | ||
| 6/12/2026 | Price change | $414,900-2.4%$185/sqft |
Source: Columbus and Central Ohio Regional MLS #226016321 Report a problem | ||
| 5/11/2026 | Listed for sale | $424,900-5.6%$190/sqft |
Source: Columbus and Central Ohio Regional MLS #226016321 Report a problem | ||
| 1/16/2026 | Listing removed | $450,000$201/sqft |
Source: Columbus and Central Ohio Regional MLS #225026941 Report a problem | ||
| 7/21/2025 | Listed for sale | $450,000$201/sqft |
Source: Columbus and Central Ohio Regional MLS #225026941 Report a problem | ||
Public tax history
Tax history is unavailable.
Monthly payment
Est. payment
Payment breakdown
Explore the cost of this home by adjusting the details. Changes won't be saved.Climate risks
Neighborhood: 43748
Getting around
0 / 100
Car-DependentNearby schools
GreatSchools rating
- 5/10Junction City Elementary SchoolGrades: K-5Distance: 4.6 mi
- 6/10New Lexington Middle SchoolGrades: 6-8Distance: 7.5 mi
- 5/10New Lexington High SchoolGrades: 9-12Distance: 7.5 mi
- $29,0002 bd2 ba2.2k sqft4720 State Route 668 S, Junction City, OH 43748Sold
- $36,1703 bd1 ba2k sqft4610 State Route 668 S, Junction City, OH 43748Off Market
- $31,1602 bd1 ba1.8k sqft4540 State Route 668 S, Junction City, OH 43748Off Market
- $9,870-- bd-- ba-- sqft4567 State Route 668 S, Junction City, OH 43748Off Market
- $58,7002 bd2 ba-- sqft4720 State Route 668 S, Junction City, OH 43748Off Market
- $16,2302 bd1 ba1.1k sqft4539 State Route 668 S, Junction City, OH 43748Off Market
- $168,4002 bd1 ba984 sqft4720 State Route 668 Hwy S, Junction City, OH 43748Off Market
- $458,7003 bd2 ba3.5k sqft4510 State Route 668 S, Junction City, OH 43748Off Market
A local agent can set up tours, give advice and negotiate with sellers.
Similar homes
- $425,0003 bd2 ba1.2k sqft36203 Geiger Rd, Logan, OH 43138For Sale
 MLS ID #226025210, Jesse Fuller, Red 1 Realty. Columbus and Central Ohio Regional MLS
 - $424,9004 bd4 ba2.2k sqft1893 Beaver Ln, Sugar Grove, OH 43155For Sale
 MLS ID #226007306, Shari K Nutter, e-Merge Real Estate. Columbus and Central Ohio Regional MLS
 - $405,0003 bd3 ba2k sqft1875 Teton Ct, Sugar Grove, OH 43155For Sale
 MLS ID #226010416, Karen M Parker, Sorrell & Company, Inc.. Columbus and Central Ohio Regional MLS
 - $389,9003 bd2 ba1.4k sqft4390 Van Horn Rd SW, Bremen, OH 43107For Sale
 MLS ID #226024449, Jeremy R Mills, Rise Realty. Columbus and Central Ohio Regional MLS
 - $385,0003 bd1 ba1.3k sqft37011 Scout Rd, Logan, OH 43138For SaleMLS ID #226013603, Jake Ryan, Rock House Realty LLC. Columbus and Central Ohio Regional MLS
- $364,9004 bd2 ba3.3k sqft292 Tillamook Ln SE, Bremen, OH 43107For SaleMLS ID #226027519, Richard Russo, Rich Russo Realty & Co.. Columbus and Central Ohio Regional MLS
- $409,0004 bd3 ba2.4k sqft14462 Ohio Ave #664, Logan, OH 43138For SaleMLS ID #226006688, Tiffany Marie Flowers, Rise Realty. Columbus and Central Ohio Regional MLS
- $330,0002 bd2 ba1.3k sqft34796 Geiger Rd, Logan, OH 43138For SaleMLS ID #226025270, Sherry L Looney, Howard HannaRealEstateServices. Columbus and Central Ohio Regional MLS
- $329,9002 bd2 ba1.7k sqft36 Seneca Ln, Sugar Grove, OH 43155For SaleMLS ID #226014814, Amy Wright, SAYRE SEALS & MCMILLAN REAL ESTATE LLC. Columbus and Central Ohio Regional MLS
- $449,9003 bd3 ba2.4k sqft901 Kato Ct, Sugar Grove, OH 43155For SaleMLS ID #226013370, Ronald C Newman, Key Realty. Columbus and Central Ohio Regional MLS
- $400,0003 bd2 ba2.2k sqft6495 Township Road 293 SE, Corning, OH 43730For SaleMLS ID #5157800, Micah Myers, Town & Country. MLS Now
- $349,0003 bd2 ba1.4k sqft1765 Mohican Ln, Sugar Grove, OH 43155For SaleMLS ID #226023448, Tammy J Gordon, Keller Williams Greater Cols. Columbus and Central Ohio Regional MLS
- $319,9004 bd3 ba2.1k sqft780 W Marietta St, Bremen, OH 43107For SaleMLS ID #226018963, Amy Wright, SAYRE SEALS & MCMILLAN REAL ESTATE LLC. Columbus and Central Ohio Regional MLS
- $405,0004 bd2 ba2.8k sqft4741 Ceramic Rd, Crooksville, OH 43731For SaleMLS ID #5205757, Tequila McKnight, Town & Country. MLS Now
- $499,9003 bd3 ba3.1k sqft1640 Cardinal Hill Ln, Sugar Grove, OH 43155For SaleMLS ID #226008630, Melissa Frank, Century 21 Darfus Realty. Columbus and Central Ohio Regional MLS
- $449,9003 bd4 ba1.9k sqft2690 Boving Rd SW, Lancaster, OH 43130For SaleMLS ID #226025957, Caroline Meyer, e-Merge Real Estate. Columbus and Central Ohio Regional MLS
- $399,9993 bd2 ba1.4k sqft1996 Bauman Hill Rd SE, Lancaster, OH 43130For SaleMLS ID #226017614, Scott A Marvin, Team Results Realty. Columbus and Central Ohio Regional MLS
- $524,9002 bd2 ba1.1k sqft37462 Price Rd, Logan, OH 43138For SaleMLS ID #226003968, Elizabeth K Heil, RE/MAX Achievers. Columbus and Central Ohio Regional MLS
- $315,0003 bd2 ba1.3k sqft10951 Graffis Rd SE, Bremen, OH 43107For SaleMLS ID #226020060, Sara Lovings, Rise Realty. Columbus and Central Ohio Regional MLS
- $360,0003 bd3 ba1.7k sqft676 Natchez Ln, Sugar Grove, OH 43155For SaleMLS ID #226025540, Christopher V Flores, Century 21 HomeStar. Columbus and Central Ohio Regional MLS
