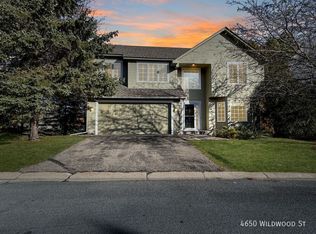
Welcome to Oak Cliff Pond! This spacious 4-bedroom home offers a versatile floor plan with two bedrooms on the upper level and two additional bedrooms in the walkout lower level. Nestled among mature trees, the property provides a peaceful, private setting with plenty of room to relax and entertain. The upper level features comfortable living spaces and access to a large deck overlooking the backyard, an ideal spot for morning coffee, outdoor dining, or entertaining guests. The upper-level bathrooms feature the added comfort of heated floors, while newer upstairs windows provide improved energy efficiency and abundant natural light. The walkout lower level expands your living space with a generous family room, cozy fireplace, and wet bar, making it the perfect place for gatherings, game nights, or relaxing evenings at home. New carpet on the stairs and throughout the lower level adds a fresh, updated feel. This home has been thoughtfully maintained with numerous valuable upgrades, including newer appliances featuring the refrigerator, dishwasher, washer, dryer, and air conditioning system. Dual-zone climate control provides personalized comfort on both levels, while the in-ground sprinkler system helps keep the yard looking its best with minimal effort. With abundant natural light, and room for everyone to spread out, this home offers the perfect blend of comfort, functionality, and modern conveniences. Conveniently located with easy access to major highways, shopping, dining, parks, and recreation, you'll enjoy the best of both tranquility and accessibility. Don't miss your opportunity to own this beautifully maintained home in the highly sought-after Oak Cliff Pond neighborhood!
Closed
Zillow last checked:
Listing updated:
Bought with:
Benjamin Lucius
Keller Williams Realty Integrity Lakes
Source: NorthstarMLS as distributed by MLS GRID,MLS#: 7096443
Price history
| Date | Event | Price |
|---|---|---|
| 9/11/2026 | Sold | $440,000+0%$172/sqft |
Source:  NorthstarMLS as distributed by MLS GRID #7096443 Report a problem NorthstarMLS as distributed by MLS GRID #7096443 Report a problem | ||
| 8/11/2026 | Pending sale | $439,999$172/sqft |
Source: NorthstarMLS as distributed by MLS GRID #7096443 Report a problem | ||
| 7/16/2026 | Price change | $439,999-2.2%$172/sqft |
Source: NorthstarMLS as distributed by MLS GRID #7096443 Report a problem | ||
| 6/26/2026 | Listed for sale | $449,999+36.7%$176/sqft |
Source: NorthstarMLS as distributed by MLS GRID #7096443 Report a problem | ||
| 12/17/2015 | Sold | $329,200+2.9%$129/sqft |
Source: NorthstarMLS as distributed by MLS GRID #4658342 Report a problem | ||
| 10/31/2015 | Listed for sale | $319,900$125/sqft |
Source: RE/MAX Results #4658342 Report a problem | ||
Get a cash offer in 3 minutes
Find out how much your home could sell for in as little as 3 minutes with a no-obligation cash offer.
Estimated market value
$439,900
