Custom-built riverfront estate in an unmatched, idyllic setting. Set on three park-like acres with sweeping mountain views in every direction, this exceptional property is bordered by the Fresno River and Deadwood Mountaincreating a serene, year-round habitat for abundant birds and wildlife. The securely fenced grounds feature a gated entrance, expansive circular drive, and lush landscaping with majestic trees, decorative walkways, vibrant flowers, and a variety of fruit trees. A welcoming wraparound porch and multi-level decks provide the perfect setting to relax with family, entertain guests, or host larger gatherings. The main level offers a thoughtfully designed layout centered around a striking curved staircase. A gourmet kitchen features an island, hidden walk-in pantry, breakfast bar, and is conveniently located near the laundry room, guest bath, and a separate wet bar with seating area. The comfortable living room with a stone fireplace, formal dining room, and inviting front entry create a warm and elegant atmosphere. Also on the main level is a dedicated office with picture windows, along with a spacious primary suite complete with private bath and direct access to the back deck. Upstairs, two bedrooms each feature walk-in closets and private half baths, connected by a shared Jack-and-Jill shower. The generously sized second bedroom offers flexibility as a playroom, gym, or additional living space. High ceilings throughout the home enhance the sense of openness and light. In addition to the attached four-car garage, the property includes a full workshop with a half bath, designed to accommodate RV or oversized vehicle parking, plus an attached multipurpose room with its own exterior entrance. Additional features include an RV parking platform with hookups, a dumbwaiter for firewood, a pumphouse, and an exterior boathouse. Ideally located just 30 minutes from the southern entrance of Yosemite National Park, 20 minutes to Bass Lake, and 10 minutes to Oakhurst for everyday shopping and dining. Larger retail, services, and medical facilities are available in Fresno, less than an hour away.
Pending
$990,278
46580 Vista Del Rio Dr, Oakhurst, CA 93644
3beds
4baths
3,312sqft
Residential, Single Family Residence
Built in 1993
2.88 Acres Lot
$921,600 Zestimate®
$299/sqft
$-- HOA
What's special
- 150 days
- 299
- 15
Zillow last checked:
Listing updated:
Listed by:
Rene Christenson DRE #01443089 559-760-4221,
Century 21 Ditton Realty
Source: Fresno MLS,MLS#: 646472Originating MLS: Fresno MLS
Facts & features
Interior
Bedrooms & bathrooms
- Bedrooms: 3
- Bathrooms: 4
Primary bedroom
- Area: 0
- Dimensions: 0 x 0
Bedroom 1
- Area: 0
- Dimensions: 0 x 0
Bedroom 2
- Area: 0
- Dimensions: 0 x 0
Bedroom 3
- Area: 0
- Dimensions: 0 x 0
Bedroom 4
- Area: 0
- Dimensions: 0 x 0
Bathroom
- Features: Tub/Shower, Shower
Dining room
- Area: 0
- Dimensions: 0 x 0
Family room
- Area: 0
- Dimensions: 0 x 0
Kitchen
- Features: Pantry
- Area: 0
- Dimensions: 0 x 0
Living room
- Area: 0
- Dimensions: 0 x 0
Basement
- Area: 0
Heating
- Has Heating (Unspecified Type)
Cooling
- Central Air
Appliances
- Included: Built In Range/Oven, Dishwasher, Trash Compactor, Refrigerator
- Laundry: Inside, Utility Room
Features
- Bar
- Windows: Double Pane Windows
- Number of fireplaces: 1
Interior area
- Total structure area: 3,312
- Total interior livable area: 3,312 sqft
Property
Parking
- Total spaces: 4
- Parking features: Garage - Attached
- Attached garage spaces: 4
Features
- Levels: Multi/Split
- Patio & porch: Deck
- On waterfront: Yes
- Waterfront features: Waterfront
Lot
- Size: 2.88 Acres
- Features: Foothill
Details
- Parcel number: 055440088000
Construction
Type & style
- Home type: SingleFamily
- Architectural style: Contemporary
- Property subtype: Residential, Single Family Residence
Materials
- Wood Siding
- Foundation: Wood Subfloor
- Roof: Composition
Condition
- Year built: 1993
Utilities & green energy
- Electric: On
- Sewer: Septic Tank
- Water: Private
- Utilities for property: Public Utilities
Community & HOA
Community
- Security: Security Gate
Location
- Region: Oakhurst
Financial & listing details
- Price per square foot: $299/sqft
- Tax assessed value: $1,007,177
- Date on market: 4/1/2026
- Cumulative days on market: 147 days
- Listing agreement: Exclusive Right To Sell
Estimated market value
$921,600
$876,000 - $968,000
$3,244/mo
Price history
| Date | Event | Price |
|---|---|---|
| 8/14/2026 | Pending sale | $990,278$299/sqft |
Source: Fresno MLS #646472 Report a problem | ||
| 4/2/2026 | Listed for sale | $990,278+14.5%$299/sqft |
Source: Fresno MLS #646472 Report a problem | ||
| 12/28/2007 | Sold | $865,000-3.8%$261/sqft |
Source: Public Record Report a problem | ||
| 11/16/2007 | Listed for sale | $899,000+6.4%$271/sqft |
Source: RealBird #53330 Report a problem | ||
| 11/18/2005 | Sold | $845,000$255/sqft |
Source: Public Record Report a problem | ||
Public tax history
| Year | Property taxes | Tax assessment |
|---|---|---|
| 2026 | -- | $1,007,177 +2.4% |
| 2025 | $10,414 +2.9% | $983,801 +2.2% |
| 2024 | $10,124 +0.3% | $962,535 +3% |
| 2023 | $10,095 +6.7% | $934,500 +5% |
| 2022 | $9,457 +2.4% | $890,000 +3% |
| 2021 | $9,238 +4.4% | $863,829 +5% |
| 2020 | $8,846 +4.9% | $822,790 +5% |
| 2019 | $8,436 +7.3% | $783,609 +6.9% |
| 2018 | $7,865 +4.8% | $733,177 +5% |
| 2017 | $7,505 | $698,264 +2% |
| 2016 | $7,505 +17.5% | $684,572 +5% |
| 2015 | $6,387 | $651,974 +9% |
| 2014 | $6,387 +17.8% | $598,142 +16% |
| 2013 | $5,421 | $515,640 +10.2% |
| 2012 | -- | $467,912 -13.1% |
| 2011 | -- | $538,449 |
| 2010 | -- | $538,449 -37.8% |
| 2008 | -- | $865,000 +0.4% |
| 2007 | -- | $861,900 +2% |
| 2006 | $9,037 | $845,000 +107.7% |
| 2005 | -- | $406,879 +3.9% |
| 2003 | $4,171 | $391,592 +2% |
| 2002 | -- | $383,915 +2% |
| 2001 | -- | $376,388 |
Find assessor info on the county website
Monthly payment
Est. payment
Payment breakdown
Explore the cost of this home by adjusting the details. Changes won't be saved.Climate risks
Neighborhood: 93644
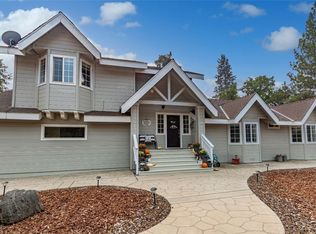
- $655,5004 bd2 ba2.2k sqft46522 Vista Del Rio Dr, Oakhurst, CA 93644Off Market
- $514,3003 bd2 ba2.2k sqft46683 Vista Del Rio Dr, Oakhurst, CA 93644Off Market
- $448,8003 bd2 ba1.3k sqft46498 Vista Del Rio Dr, Oakhurst, CA 93644Off Market
- $449,7003 bd2 ba1.7k sqft46467 Vista Del Rio Dr, Oakhurst, CA 93644Off Market
Similar homes
- $779,0004 bd3 ba2.4k sqft51951 Quail Ridge Rd, Oakhurst, CA 93644For Sale
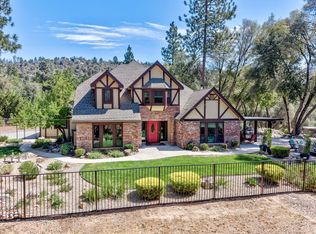 MLS ID #654234, Donna Pride. Fresno MLS
 - $935,0006 bd4 ba4.1k sqft50711 Road 426, Oakhurst, CA 93644For Sale
 MLS ID #647441, Melissa Zamorano. Fresno MLS
 - $1,156,0003 bd2 ba2.4k sqft42038 Empty Creek Rd, Oakhurst, CA 93644For Sale
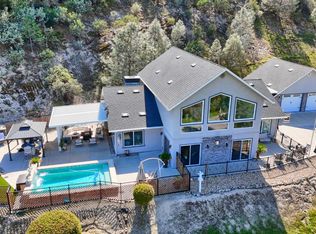 MLS ID #645802, Theresa Wilson. Fresno MLS
 - $529,0003 bd2 ba2k sqft41124 Deer Creek Dr, Oakhurst, CA 93644For Sale
 MLS ID #652552, Julie Phillips. Fresno MLS
Local buyer's agents are ready to help
