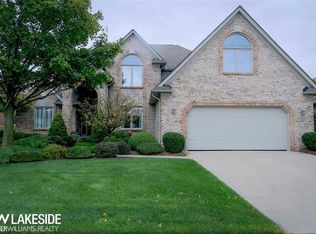
**OFFER DEADLINE MONDAY 6/1 @ 3:00PM** Welcome to this outstanding home, featuring an open floor plan with clean architectural lines and exceptional natural light. Beautiful plantation shutters are installed throughout the property. The two-story family room features a statement gas fireplace, creating an ideal space for relaxation or entertaining. The adjoining dining area provides direct access to a backyard oasis, complete with a luxurious in-ground pool and a gazebo. The white kitchen is a chef’s dream, offering a center island, ample storage, stainless steel appliances, and stunning views of the grounds. Just off the foyer, a spacious library serves as a perfect home office or retreat. The main floor also includes a convenient laundry room, a powder room, and access to the attached three-car garage. The upper level hosts a serene primary suite with a light-filled en-suite bath and walk-in closet, alongside two additional bedrooms and a shared full bath. The fully finished basement further expands the home’s entertainment options with a large recreation area and a wet bar. Situated in an excellent neighborhood with manicured landscaping and exceptional curb appeal, this home offers the perfect balance of comfort, elegance, and functionality.
Pending
$529,000
46582 Middle Brook Dr, Macomb, MI 48044
3beds
3,278sqft
Single Family Residence
Built in 1998
0.3 Acres Lot
$541,400 Zestimate®
$161/sqft
$24/mo HOA
What's special
- 6 days |
- 23 |
- 0 |
Likely to sell faster than
Zillow last checked:
Listing updated:
Listed by:
Meredith R Colburn 248-762-5319,
The Agency Hall & Hunter 248-644-3500,
Adriane Dundon 248-838-8821,
The Agency Hall & Hunter
Source: Realcomp II,MLS#: 20261038909
Facts & features
Interior
Bedrooms & bathrooms
- Bedrooms: 3
- Bathrooms: 3
- Full bathrooms: 2
- 1/2 bathrooms: 1
Primary bedroom
- Level: Second
- Area: 224
- Dimensions: 16 X 14
Bedroom
- Level: Second
- Area: 154
- Dimensions: 14 X 11
Bedroom
- Level: Second
- Area: 154
- Dimensions: 14 X 11
Primary bathroom
- Level: Second
- Area: 77
- Dimensions: 11 X 7
Other
- Level: Second
- Area: 56
- Dimensions: 8 X 7
Other
- Level: Entry
- Area: 32
- Dimensions: 8 X 4
Dining room
- Level: Entry
- Area: 182
- Dimensions: 14 X 13
Family room
- Level: Entry
- Area: 475
- Dimensions: 19 X 25
Kitchen
- Level: Entry
- Area: 169
- Dimensions: 13 X 13
Laundry
- Level: Entry
- Area: 45
- Dimensions: 9 X 5
Library
- Level: Entry
- Area: 154
- Dimensions: 14 X 11
Media room
- Level: Basement
- Area: 496
- Dimensions: 31 X 16
Other
- Level: Basement
- Area: 399
- Dimensions: 21 X 19
Heating
- Forced Air, Natural Gas
Cooling
- Ceiling Fans, Central Air
Appliances
- Included: Dishwasher, Disposal, Free Standing Electric Oven, Free Standing Electric Range, Free Standing Refrigerator, Microwave, Stainless Steel Appliances, Washer
- Laundry: Laundry Room
Features
- Programmable Thermostat, Wet Bar
- Basement: Finished
- Has fireplace: Yes
- Fireplace features: Gas
Interior area
- Total interior livable area: 3,278 sqft
- Finished area above ground: 2,197
- Finished area below ground: 1,081
Property
Parking
- Total spaces: 3
- Parking features: Three Car Garage, Attached, Direct Access, Electricityin Garage, Garage Door Opener
- Garage spaces: 3
Features
- Levels: Two
- Stories: 2
- Entry location: GroundLevelwSteps
- Patio & porch: Patio
- Exterior features: Lighting
- Pool features: In Ground, Outdoor Pool
- Fencing: Back Yard,Fenced
Lot
- Size: 0.3 Acres
- Dimensions: 77 x 171
- Features: Sprinklers
Details
- Additional structures: Gazebo
- Parcel number: 0833202033
- Special conditions: Short Sale No,Standard
Construction
Type & style
- Home type: SingleFamily
- Architectural style: Colonial
- Property subtype: Single Family Residence
Materials
- Brick
- Foundation: Basement, Poured, Sump Pump
- Roof: Asphalt
Condition
- New construction: No
- Year built: 1998
Utilities & green energy
- Sewer: Public Sewer
- Water: Public
- Utilities for property: Underground Utilities
Community & HOA
Community
- Features: Sidewalks
- Security: Carbon Monoxide Detectors, Fire Alarm
- Subdivision: RIVERWOODS SUB #2
HOA
- Has HOA: Yes
- Services included: Maintenance Grounds, Other, Snow Removal
- HOA fee: $286 annually
- HOA phone: 586-354-1870
Location
- Region: Macomb
Financial & listing details
- Price per square foot: $161/sqft
- Tax assessed value: $184,709
- Annual tax amount: $6,223
- Date on market: 5/29/2026
- Cumulative days on market: 7 days
- Listing agreement: Exclusive Right To Sell
- Listing terms: Cash,Conventional
Estimated market value
$541,400
$514,000 - $568,000
$3,397/mo
Price history
| Date | Event | Price |
|---|---|---|
| 6/7/2026 | Pending sale | $529,000$161/sqft |
Source: | ||
| 5/29/2026 | Listed for sale | $529,000+17.6%$161/sqft |
Source: | ||
| 10/12/2021 | Sold | $450,000+4.9%$137/sqft |
Source: | ||
| 9/14/2021 | Pending sale | $428,800$131/sqft |
Source: | ||
| 9/13/2021 | Listed for sale | $428,800+81.4%$131/sqft |
Source: Real Estate One #50054781 Report a problem | ||
| 9/5/1998 | Sold | $236,350$72/sqft |
Source: Public Record Report a problem | ||
Public tax history
| Year | Property taxes | Tax assessment |
|---|---|---|
| 2025 | $5,840 +0.4% | $204,700 +2% |
| 2024 | $5,819 +7.8% | $200,700 +9.3% |
| 2023 | $5,400 +30.5% | $183,700 +13% |
| 2022 | $4,139 +0.2% | $162,500 +6% |
| 2021 | $4,132 | $153,300 +1.7% |
| 2020 | $4,132 +7.9% | $150,800 +4.9% |
| 2019 | $3,828 +4.3% | $143,700 +4% |
| 2018 | $3,671 +6.8% | $138,200 +5.6% |
| 2017 | $3,436 | $130,860 0% |
| 2016 | $3,436 | $130,870 +5% |
| 2015 | $3,436 +468.8% | $124,590 +11.3% |
| 2014 | $604 -92.1% | $111,930 |
| 2013 | $7,620 | $111,930 +8.8% |
| 2011 | -- | $102,880 -16.9% |
| 2009 | -- | $123,760 +10.2% |
| 2001 | $3,014 +3.4% | $112,310 +3.2% |
| 2000 | $2,915 | $108,830 |
Find assessor info on the county website
Monthly payment
Est. payment$--/mo
Payment breakdown
Explore the cost of this home by adjusting the details. Changes won't be saved.All calculations are estimates and provided by Zillow, Inc. for informational purposes only. Actual amounts may vary.
HOA fees may include property taxes on listings classified as Co-Ops. Contact the listing agent and/or owner for fee details.
Mortgage interest rates are dependent on a number of factors, including credit score, down payment, and repayment length. Interest rate data provided by Zillow Group Marketplace, Inc. as of 1/1/1970 from various mortgage lenders with which we have lead or other similar arrangements; the Estimated Payment is an average of those rates.
See how much you could borrow to make a competitive offer.
Climate risks
Neighborhood: 48044
Nearby schools
GreatSchools rating
- 6/10Ojibwa Elementary SchoolGrades: PK-5Distance: 0.5 mi
- 7/10Seneca Middle SchoolGrades: 6-8Distance: 0.6 mi
- 7/10Dakota High SchoolGrades: 9-12Distance: 0.9 mi
A local agent can set up tours, give advice and negotiate with sellers.
- Michigan
- Macomb County
- Macomb
- 48044
- 46582 Middle Brook Dr