ALL OFFERS ARE DUE MONDAY AT 1P.M. Open House on September 23rd 2-5 p.m. and 24th, 2-4 p.m. Welcome to a gorgeous, renovated 3BR, 2.5 BA townhome in the sought-after Cascades community! The 3-level spacious home with a 1-car garage, patio, and deck backs to a peaceful common area with a serene view of surrounding trees. You will enjoy the extensive recent renovations of the house: Roof (2023), Hardwood floor on 2 levels including stairs (2021)-no carpet in the house!)), all Bathrooms have been completely remodeled (2022), New kitchen cabinets and backsplash (2022), Lighting fixtures (2022), Washer and Dryer (2022), recently painted Deck, and much more...Besides, the house has never been rented before! As you enter the home, you will be greeted by a spacious foyer that flows into the versatile retreat/recreational area with a cozy fireplace, renovated half bath, office/den/walk-in closet space, and an easy walk out to the fenced backyard and patio. The bright and spacious Living room on the main floor features a wall of windows that bath in natural light. Custom-built weathered style shelves, hardwood floors, and recessed lights add a touch of character to the room. The heart of the home is the renovated gourmet eat-in Kitchen with white cabinetry, stainless steel appliances, kitchen island, beautiful granite countertop, stylish backsplash, and a deep sink. The Kitchen's exhaust fan will take all your cooking smell outside, not inside! Step out to the beautiful extensive Deck, offering a peaceful view of the common area - an ideal spot for morning coffee or evening gatherings. The upper level accommodates three spacious bedrooms, including a large Primary Suite with a cathedral ceiling, skylights, a beautifully remodeled Primary Bathroom, and a sizable walk-in closet with custom-made shelves. Walk over to the commuter bus to the Reston Metro (Loudoun Transit Bus), Starbucks, Cascades Library, and a Giant Grocery store -all within walking distance. The area also provides easy access to various attractions, such as golf courses, a water park, Claude Moore Recreation, and more. Living in the Cascades community, you can access various amenities, including 5 pools, 25 tennis courts, 4 pickleball courts, 2 fitness facilities, 24 tot lots, and 10 multipurpose courts. Plus, there are miles of walking trails and soccer fields. For nature lovers, the nearby Algonkian Regional Park offers riverfront access to the Potomac River, with a boat launch, an 18-hole golf course, mini-golf, rental cabins, and a picturesque picnic area. Easy access to VA -7, VA-286, Dulles Airport, Dulles Town Center, plus shops and restaurants in Sterling, Reston, Herndon, Tysons Corner, and Leesburg. It is only 26 miles from Washington, D.C.! The community is incredibly peaceful and private, making it an ideal place to call home.
Sold for $560,000
$560,000
46584 Riverwood Ter, Sterling, VA 20165
3beds
2,022sqft
Townhouse
Built in 1993
1,742 Square Feet Lot
$606,900 Zestimate®
$277/sqft
$3,100 Estimated rent
Home value
$606,900
$577,000 - $637,000
$3,100/mo
Zestimate® history
Owner options
List your home for rent
$3,100/mo
Rent Zestimate®
Find your next renter with Zillow Rental Manager. Plus, with online applications, you can quickly screen prospective tenants – for free.
$3,100/mo
Rent Zestimate®
Refinance and save
$3,506/mo
Est. payment
Refinancing to a lower rate could help reduce your monthly payments and save thousands over the life of the loan.
$3,506/mo
Est. payment
Explore your selling options
Work with a Zillow partner agent
Leverage their expertise and Zillow's premium Showcase listings to get your home seen by more buyers.
Get startedList with your own agent
Get your home in front of millions of buyers by listing it on Zillow.
Learn how to do itSell it yourself
Take full control of how buyers see your home on Zillow by listing For Sale by Owner (FSBO).
List your homeWhat's special
Fenced backyardCozy fireplaceMiles of walking trailsDulles airportDulles town centerStylish backsplashCathedral ceiling
Zillow last checked:
Listing updated:
Listed by:
Alla Yun 571-225-1196,
Samson Properties
Bought with:
Rong Ma, 0225088314
Libra Realty, LLC
Source: Bright MLS,MLS#: VALO2057708
Facts & features
Interior
Bedrooms & bathrooms
- Bedrooms: 3
- Bathrooms: 3
- Full bathrooms: 2
- 1/2 bathrooms: 1
- Main level bathrooms: 3
- Main level bedrooms: 3
Heating
- Forced Air, Natural Gas
Cooling
- Central Air, Electric
Appliances
- Included: Cooktop, Washer, Dishwasher, Disposal, Dryer, Exhaust Fan, Oven/Range - Electric, Refrigerator, Gas Water Heater
- Laundry: Lower Level
Features
- Breakfast Area, Kitchen - Gourmet, Kitchen Island, Eat-in Kitchen, Primary Bath(s), Open Floorplan, Built-in Features, Combination Kitchen/Dining, Recessed Lighting, Family Room Off Kitchen, Upgraded Countertops, Walk-In Closet(s), 9'+ Ceilings, Vaulted Ceiling(s), Dry Wall, High Ceilings
- Flooring: Hardwood, Wood
- Windows: Bay/Bow, Skylight(s)
- Has basement: No
- Number of fireplaces: 1
- Fireplace features: Gas/Propane, Glass Doors
Interior area
- Total structure area: 2,022
- Total interior livable area: 2,022 sqft
- Finished area above ground: 2,022
Property
Parking
- Total spaces: 2
- Parking features: Garage Faces Front, Concrete, Driveway, Attached
- Attached garage spaces: 1
- Uncovered spaces: 1
Accessibility
- Accessibility features: Other
Features
- Levels: Three
- Stories: 3
- Pool features: Community
- Fencing: Full,Back Yard
- Has view: Yes
- View description: Trees/Woods
Lot
- Size: 1,742 Square Feet
Details
- Additional structures: Above Grade
- Parcel number: 019309318000
- Zoning: PDH4
- Special conditions: Standard
Construction
Type & style
- Home type: Townhouse
- Architectural style: Colonial
- Property subtype: Townhouse
Materials
- Aluminum Siding
- Foundation: Slab
Condition
- Excellent
- New construction: No
- Year built: 1993
- Major remodel year: 2022
Details
- Builder model: Whitehall
Utilities & green energy
- Sewer: Public Sewer
- Water: Public
Community & HOA
Community
- Subdivision: Potomac Terrace
HOA
- Has HOA: Yes
- Amenities included: Basketball Court, Tennis Court(s), Clubhouse, Jogging Path, Pool, Tot Lots/Playground
- Services included: Common Area Maintenance, Reserve Funds, Road Maintenance, Snow Removal
- HOA fee: $100 monthly
- HOA name: CASCADES COMMUNITY ASSOCIATION
Location
- Region: Sterling
Financial & listing details
- Price per square foot: $277/sqft
- Tax assessed value: $505,210
- Annual tax amount: $4,496
- Date on market: 9/21/2023
- Listing agreement: Exclusive Right To Sell
- Inclusions: Patio Table And Chairs
- Ownership: Fee Simple
Price history
| Date | Event | Price |
|---|---|---|
| 10/23/2023 | Sold | $560,000+2.8%$277/sqft |
Source:  Bright MLS #VALO2057708 Report a problem Bright MLS #VALO2057708 Report a problem | ||
| 9/30/2023 | Pending sale | $545,000$270/sqft |
Source: Bright MLS #VALO2057708 Report a problem | ||
| 9/26/2023 | Contingent | $545,000$270/sqft |
Source: Bright MLS #VALO2057708 Report a problem | ||
| 9/21/2023 | Listed for sale | $545,000+55.8%$270/sqft |
Source: Bright MLS #VALO2057708 Report a problem | ||
| 9/13/2023 | Listing removed | -- |
Source: Zillow Rentals Report a problem | ||
| 8/3/2023 | Listed for rent | $3,000$1/sqft |
Source: Zillow Rentals Report a problem | ||
| 7/31/2013 | Sold | $349,900$173/sqft |
Source: Agent Provided Report a problem | ||
| 6/27/2013 | Pending sale | $349,900$173/sqft |
Source: Samson Properties #LO8085260 Report a problem | ||
| 6/24/2013 | Price change | $349,900-2.5%$173/sqft |
Source: Samson Properties #LO8085260 Report a problem | ||
| 6/7/2013 | Price change | $359,000-2.7%$178/sqft |
Source: Samson Properties #LO8085260 Report a problem | ||
| 5/19/2013 | Listed for sale | $369,000+142.5%$182/sqft |
Source: Samson Properties #LO8085260 Report a problem | ||
| 12/14/1993 | Sold | $152,190$75/sqft |
Source: Public Record Report a problem | ||
Public tax history
| Year | Property taxes | Tax assessment |
|---|---|---|
| 2025 | $4,720 +1.3% | $586,380 +8.8% |
| 2024 | $4,660 +5.4% | $538,750 +6.6% |
| 2023 | $4,421 +4.8% | $505,210 +6.6% |
| 2022 | $4,219 +2% | $474,000 +12.3% |
| 2021 | $4,136 +6.6% | $421,990 +12.6% |
| 2020 | $3,880 | $374,860 +5.9% |
| 2019 | $3,880 +3.5% | $354,050 +2.4% |
| 2018 | $3,750 -0.8% | $345,650 +2.8% |
| 2017 | $3,781 -1.6% | $336,090 +0.7% |
| 2016 | $3,841 | $333,760 +56.4% |
| 2015 | $3,841 -0.1% | $213,440 +2.7% |
| 2014 | $3,844 +2.4% | $207,850 -1.8% |
| 2013 | $3,754 | $211,560 |
| 2012 | -- | -- |
| 2011 | -- | -- |
| 2010 | -- | -- |
| 2009 | -- | $299,300 -12.7% |
| 2008 | -- | $342,800 -7% |
| 2007 | -- | $368,800 -10% |
| 2006 | -- | $409,600 +30.9% |
| 2005 | -- | $312,800 +2.5% |
| 2004 | -- | $305,300 +44.4% |
| 2003 | -- | $211,400 +12.7% |
| 2002 | -- | $187,500 +12.1% |
| 2001 | -- | $167,200 |
Find assessor info on the county website
Neighborhood: 20165
Nearby homes
- $577,6003 bd3 ba1.8k sqft46582 Riverwood Ter, Sterling, VA 20165Off Market
- $579,4003 bd3 ba1.8k sqft46586 Riverwood Ter, Sterling, VA 20165Off Market
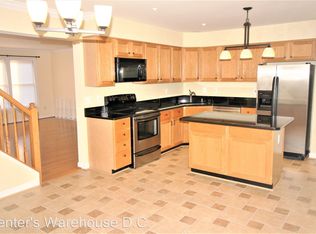
- $581,2004 bd3 ba1.8k sqft46588 Riverwood Ter, Sterling, VA 20165Off Market
- $593,4003 bd3 ba1.9k sqft46580 Riverwood Ter, Sterling, VA 20165Off Market
- $575,0003 bd2 ba1.8k sqft46590 Riverwood Ter, Sterling, VA 20165Off Market
- $588,0003 bd2 ba1.9k sqft46592 Riverwood Ter, Sterling, VA 20165Off Market
- $555,8003 bd2 ba1.8k sqft46583 Riverwood Ter, Sterling, VA 20165Off Market
- $557,4003 bd2 ba1.8k sqft46585 Riverwood Ter, Sterling, VA 20165Off Market
Nearby schools
GreatSchools rating
- 4/10Potowmack Elementary SchoolGrades: PK-5Distance: 0.5 mi
- 6/10River Bend Middle SchoolGrades: 6-8Distance: 1.3 mi
- 7/10Potomac Falls High SchoolGrades: 9-12Distance: 1.2 mi
Schools provided by the listing agent
- District: Loudoun County Public Schools
Source: Bright MLS. This data may not be complete. We recommend contacting the local school district to confirm school assignments for this home.
Get a cash offer in 3 minutes
Find out how much your home could sell for in as little as 3 minutes with a no-obligation cash offer.
Estimated market value
$606,900
Get a cash offer in 3 minutes
Find out how much your home could sell for in as little as 3 minutes with a no-obligation cash offer.
Estimated market value
$606,900
- Virginia
- Loudoun County
- Sterling
- 20165
- 46584 Riverwood Ter
Nearby cities
Nearby neighborhoods
Nearby zip codes
Other Sterling Topics
