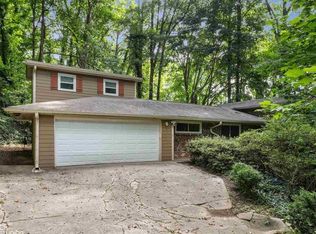

Welcome to your wonderful home, a 4-sided brick white house within the highly sought-after Sandy Springs in the High Point area! This mid-century home is one of the well-kept beautiful houses within the neighborhood! The neighbors are either long-term Residents or Newcomers, who took the opportunity to fit right in. This spacious home is perfect for any size family and offers double privacy, located on a .582 acre sweeping lot, within a cul de sac. Every time you reach home, you'll sense its inviting feel and the comfort of the surrounding nature. The lot has a unique character located on a small hill. The interior offers a complete coziness. There's a room with a wood-burning fireplace facing Canyon Creek Trail, it can be a family room, a reading room, or even a type of recreational space. The living room encompasses natural light that keeps the ambiance full of positive energy. Anywhere on the main level, you can look at the large windows and watch the different seasons. Upstairs gives way to each bedroom of generous sizes. This place can be expanded if you need an office or build out the backyard to have a grilling area. It just needs attention to planting beautiful flowers around the house with gorgeous landscaping. The best schools are near, the city is almost next door for business and/or for your leisure time. After spending busy days, you'll want to rush home to your private space, drive up to your house and be thankful for your humble oasis! With the added loft and the lower-level the total is close to 2300 sq ft. Photos will be uploaded Friday. Survey available!
Closed
$600,000
4659 Canyon Creek Trl, Sandy Springs, GA 30342
4beds
1,780sqft
Single Family Residence, Residential
Built in 1958
0.58 Acres Lot
$922,000 Zestimate®
$337/sqft
$3,625 Estimated rent
Home value
$922,000
$793,000 - $1.10M
$3,625/mo
Zestimate® history
Owner options
List your home for rent
$3,625/mo
Rent Zestimate®
Find your next renter with Zillow Rental Manager. Plus, with online applications, you can quickly screen prospective tenants – for free.
$3,625/mo
Rent Zestimate®
Refinance and save
$3,636/mo
Est. payment
Refinancing to a lower rate could help reduce your monthly payments and save thousands over the life of the loan.
$3,636/mo
Est. payment
Explore your selling options
Work with a Zillow partner agent
Leverage their expertise and Zillow's premium Showcase listings to get your home seen by more buyers.
Get startedList with your own agent
Get your home in front of millions of buyers by listing it on Zillow.
Learn how to do itSell it yourself
Take full control of how buyers see your home on Zillow by listing For Sale by Owner (FSBO).
List your homeWhat's special
Zillow last checked:
Listing updated:
Listed by:
Marlisha Marsh,
Weichert, Realtors - The Collective,
Alaina Marie Hudson,
Weichert, Realtors - The Collective
Bought with:
THE GILMORE GROUP INC
Keller Williams Realty Atl Perimeter
Source: FMLS GA,MLS#: 7356209
Facts & features
Interior
Bedrooms & bathrooms
- Bedrooms: 4
- Bathrooms: 3
- Full bathrooms: 3
- Main level bathrooms: 1
Rooms
- Room types: Bonus Room, Family Room, Living Room, Loft
Primary bedroom
- Features: Roommate Floor Plan, Split Bedroom Plan, Other
- Level: Roommate Floor Plan, Split Bedroom Plan, Other
Bedroom
- Features: Roommate Floor Plan, Split Bedroom Plan, Other
Primary bathroom
- Features: Tub/Shower Combo
Dining room
- Features: Separate Dining Room, Other
Kitchen
- Features: Cabinets Other, Cabinets White, Other Surface Counters, Pantry Walk-In, Solid Surface Counters, View to Family Room
Heating
- Forced Air
Cooling
- Other
Appliances
- Included: Dishwasher, Disposal, Electric Range, Gas Water Heater, Microwave, Refrigerator, Self Cleaning Oven
- Laundry: In Garage, Laundry Room
Features
- Bookcases, Entrance Foyer
- Flooring: Hardwood, Laminate
- Windows: Insulated Windows, Storm Window(s)
- Basement: Bath/Stubbed,Crawl Space,Daylight,Finished
- Number of fireplaces: 1
- Fireplace features: Masonry
- Common walls with other units/homes: No Common Walls
Interior area
- Total structure area: 1,780
- Total interior livable area: 1,780 sqft
Property
Parking
- Total spaces: 3
- Parking features: Attached, Garage, Garage Door Opener, Garage Faces Front
- Attached garage spaces: 2
Accessibility
- Accessibility features: None
Features
- Levels: Multi/Split
- Patio & porch: None
- Exterior features: Private Yard, Rain Gutters, No Dock
- Pool features: None
- Spa features: None
- Fencing: Back Yard,Privacy,Wood
- Has view: Yes
- View description: City, Trees/Woods, Other
- Waterfront features: None
- Body of water: None
Lot
- Size: 0.58 Acres
- Dimensions: 52x218x136x123x141x49
- Features: Back Yard, Cul-De-Sac, Irregular Lot, Steep Slope
Details
- Additional structures: None
- Parcel number: 17 004100030291
- Other equipment: None
- Horse amenities: None
Construction
Type & style
- Home type: SingleFamily
- Architectural style: Traditional
- Property subtype: Single Family Residence, Residential
Materials
- Block, Brick 4 Sides, Wood Siding
- Foundation: Block
- Roof: Composition,Ridge Vents,Shingle
Condition
- Updated/Remodeled
- New construction: No
- Year built: 1958
Utilities & green energy
- Electric: 110 Volts, 220 Volts in Garage, 220 Volts in Laundry
- Sewer: Public Sewer
- Water: Public
- Utilities for property: Cable Available, Electricity Available, Natural Gas Available, Phone Available, Sewer Available, Underground Utilities, Water Available
Green energy
- Energy efficient items: None
- Energy generation: None
Community & HOA
Community
- Features: Near Schools, Near Shopping, Park, Restaurant, Other
- Security: Carbon Monoxide Detector(s), Fire Alarm, Smoke Detector(s)
- Subdivision: Highpoint Forest
HOA
- Has HOA: No
Location
- Region: Sandy Springs
Financial & listing details
- Price per square foot: $337/sqft
- Tax assessed value: $510,500
- Annual tax amount: $1,170
- Date on market: 4/4/2024
- Cumulative days on market: 17 days
- Electric utility on property: Yes
- Road surface type: Asphalt, Paved
Price history
| Date | Event | Price |
|---|---|---|
| 7/12/2024 | Pending sale | $599,000-0.2%$337/sqft |
Source:  FMLS GA #7356209 Report a problem FMLS GA #7356209 Report a problem | ||
| 7/11/2024 | Sold | $600,000+0.2%$337/sqft |
Source: FMLS GA #7356209 Report a problem | ||
| 4/22/2024 | Contingent | $599,000$337/sqft |
Source:  GAMLS #10276118 Report a problem GAMLS #10276118 Report a problem | ||
| 4/4/2024 | Listed for sale | $599,000+16.3%$337/sqft |
Source: FMLS GA #7356209 Report a problem | ||
| 7/10/2021 | Listing removed | -- |
Source: GAMLS #8943941 Report a problem | ||
| 4/12/2021 | Price change | $515,000-4.6%$289/sqft |
Source: GAMLS #8943941 Report a problem | ||
| 3/16/2021 | Listed for sale | $539,900+176.9%$303/sqft |
Source: GAMLS #8943941 Report a problem | ||
| 8/3/2012 | Sold | $195,000$110/sqft |
Source: Public Record Report a problem | ||
| 7/20/2012 | Pending sale | $195,000$110/sqft |
Source: RE/MAX Around Atlanta #5037351 Report a problem | ||
| 6/30/2012 | Listed for sale | $195,000-13.3%$110/sqft |
Source: RE/MAX Around Atlanta #5037351 Report a problem | ||
| 7/12/2009 | Listing removed | $224,900$126/sqft |
Source: RE/MAX Greater Atlanta #3823227 Report a problem | ||
| 5/31/2009 | Listed for sale | $224,900$126/sqft |
Source: RE/MAX Greater Atlanta #3823227 Report a problem | ||
Public tax history
| Year | Property taxes | Tax assessment |
|---|---|---|
| 2024 | $1,778 +52% | $204,200 |
| 2023 | $1,170 -29.9% | $204,200 +17.3% |
| 2022 | $1,668 +1.3% | $174,120 -14.2% |
| 2021 | $1,647 -59.9% | $203,000 +39.4% |
| 2020 | $4,110 +18.5% | $145,600 +1.1% |
| 2019 | $3,469 | $144,040 +8.9% |
| 2018 | $3,469 | $132,280 +10% |
| 2017 | $3,469 +4.3% | $120,240 |
| 2016 | $3,324 +0.4% | $120,240 |
| 2015 | $3,313 -3.3% | $120,240 +24.2% |
| 2014 | $3,427 +29.8% | $96,840 +24.2% |
| 2013 | $2,640 -16.9% | $77,970 -16.6% |
| 2012 | $3,177 | $93,480 |
| 2011 | -- | $93,480 |
| 2010 | $3,156 | $93,480 |
| 2009 | -- | $93,480 |
| 2008 | -- | $93,480 |
| 2007 | -- | $93,480 |
| 2005 | -- | $93,480 +2.8% |
| 2004 | $2,562 +1.2% | $90,920 +2.9% |
| 2003 | $2,531 +3.8% | $88,360 +6.4% |
| 2002 | $2,437 +9.4% | $83,080 +13.9% |
| 2001 | $2,228 | $72,920 |
Find assessor info on the county website
Neighborhood: High Point
Nearby homes
- $1,178,1004 bd3 ba2.3k sqft4659 Canyon Creek Trl, Atlanta, GA 30342Off Market
- $716,7004 bd3 ba1.6k sqft4669 Canyon Creek Trl NE, Atlanta, GA 30342Off Market
- $1,461,6005 bd4 ba3.7k sqft4649 Canyon Creek Trl NE, Atlanta, GA 30342Off Market
- $879,6004 bd3 ba2.4k sqft4679 Canyon Creek Trl, Sandy Springs, GA 30342Off Market
- $---- bd-- ba-- sqft4679 Canyon Creek Trl, Atlanta, GA 30342Off Market
- $885,000-- bd-- ba-- sqft4630 Canyon Creek Trl, Atlanta, GA 30342Sold
- $885,0004 bd3 ba2.7k sqft4630 Canyon Creek Trl, Sandy Springs, GA 30342Sold
- $737,7003 bd2 ba1.5k sqft655 W Powderhorn Rd, Sandy Springs, GA 30342Off Market
Nearby schools
GreatSchools rating
- 8/10High Point Elementary SchoolGrades: PK-5Distance: 1.2 mi
- 8/10Ridgeview Charter SchoolGrades: 6-8Distance: 1.2 mi
- 8/10Riverwood International Charter SchoolGrades: 9-12Distance: 3.8 mi
Schools provided by the listing agent
- Elementary: High Point
- Middle: Ridgeview Charter
- High: Riverwood International Charter
Source: FMLS GA. This data may not be complete. We recommend contacting the local school district to confirm school assignments for this home.
Get a cash offer in 3 minutes
Find out how much your home could sell for in as little as 3 minutes with a no-obligation cash offer.
Estimated market value
$922,000
Get a cash offer in 3 minutes
Find out how much your home could sell for in as little as 3 minutes with a no-obligation cash offer.
Estimated market value
$922,000
- Georgia
- Fulton County
- Sandy Springs
- 30342
- High Point
- 4659 Canyon Creek Trl
Nearby cities
Nearby neighborhoods
Nearby zip codes
Other Sandy Springs Topics
