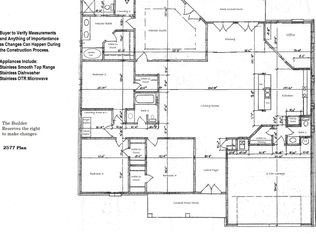
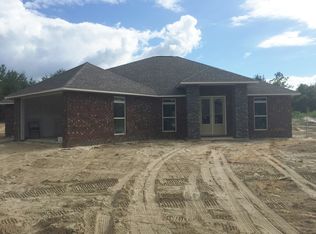
South of I-10 in the GATED Community of Chanan Estates. BRAND NEW 2025 Home on a Cul-de-sac. FLOOR PLAN and PHOTOS ARE ATTACHED. Perfect for MULTIGENERATIONAL Living, HUGE UPSTAIRS BONUS Room, Soaring Ceilings, Oil Rubbed Bronze Finishes, KITCHEN - QUARTZ Counter-Tops, STAINLESS Appliances Installed, Stainless Range, MICROWAVE, Dishwasher, UNDER & OVER CABINET LIGHTING, Single Bowl Sink, & WALK-IN PANTRY. MASTER SUITE - Private French Door Rear Entry, Tray Ceiling with Stacked Crown Molding & Rope Lighting, Ceiling Fan, CUSTOM WALK-IN TILED SHOWER - SOAKING TUB 2 Separate Quartz Top Vanities Walk-in Closet, Vented Shelving, Private Water Closet. Montagna Rustic Bay Tile on the First Floor with Carpet upstairs. French Door Entry. 2 Car Side Entry Garage. ALL BEDROOMS Have Walk-in Closets. Mechanical and Other Information: AstroGuard Hurricane Fabric for Windows & Doors is Included with this Home. The Yard has a Sprinkler System Installed, and this Section of Chanan Estates Is on Sewer. All Underground Utilities. This is a Cul-De-Sac Street.
Sold for $585,000
$585,000
4659 Chanteuse Pkwy, Crestview, FL 32539
5beds
3,017sqft
Single Family Residence
Built in 2025
-- sqft lot
$583,100 Zestimate®
$194/sqft
$2,873 Estimated rent
Home value
$583,100
$531,000 - $641,000
$2,873/mo
Zestimate® history
Owner options
List your home for rent
$2,873/mo
Rent Zestimate®
Find your next renter with Zillow Rental Manager. Plus, with online applications, you can quickly screen prospective tenants – for free.
$2,873/mo
Rent Zestimate®
Refinance and save
$3,708/mo
Est. payment
Refinancing to a lower rate could help reduce your monthly payments and save thousands over the life of the loan.
$3,708/mo
Est. payment
Explore your selling options
Work with a Zillow partner agent
Leverage their expertise and Zillow's premium Showcase listings to get your home seen by more buyers.
Get startedList with your own agent
Get your home in front of millions of buyers by listing it on Zillow.
Learn how to do itSell it yourself
Take full control of how buyers see your home on Zillow by listing For Sale by Owner (FSBO).
List your homeWhat's special
Quartz counter-topsHuge upstairs bonus roomMaster suiteFrench door entryCeiling fansMontagna rustic bay tilePrivacy fenced backyard
Zillow last checked:
Listing updated:
Listed by:
Tesa Owens 850-642-2144,
Okaloosa Real Estate Co
Bought with:
Team Nicole
Realty ONE Group Emerald Coast
Nicole L Chamberlain, 3566585
Realty ONE Group Emerald Coast
Source: ECAOR,MLS#: 968767
Facts & features
Interior
Bedrooms & bathrooms
- Bedrooms: 5
- Bathrooms: 3
- Full bathrooms: 3
Primary bedroom
- Description: Minus Angles
- Level: First
- Area: 286.96 Square Feet
- Dimensions: 13.6 x 21.1
Bedroom
- Level: First
- Area: 141.6 Square Feet
- Dimensions: 11.8 x 12
Bedroom
- Level: First
- Area: 139.2 Square Feet
- Dimensions: 11.6 x 12
Bedroom
- Level: First
- Area: 144 Square Feet
- Dimensions: 12 x 12
Bedroom
- Description: With Private Exterior Entry
- Level: First
- Area: 163.2 Square Feet
- Dimensions: 13.6 x 12
Bonus room
- Level: Second
- Area: 358.4 Square Feet
- Dimensions: 22.4 x 16
Other
- Description: Front Porch Minus Angle
- Level: First
- Area: 48 Square Feet
- Dimensions: 4 x 12
Other
- Description: Rear Porch Minus Angle
- Level: First
- Area: 163.1 Square Feet
- Dimensions: 7 x 23.3
Other
- Level: First
- Area: 44.8 Square Feet
- Dimensions: 5.6 x 8
Dining area
- Level: First
- Area: 178.2 Square Feet
- Dimensions: 11 x 16.2
Foyer
- Level: First
- Area: 69.68 Square Feet
- Dimensions: 9.8 x 7.11
Garage
- Description: Minus Indention
- Level: First
- Area: 466.52 Square Feet
- Dimensions: 21.8 x 21.4
Kitchen
- Level: First
- Area: 177.84 Square Feet
- Dimensions: 15.2 x 11.7
Laundry
- Description: Minus Angle
- Level: First
- Area: 60.8 Square Feet
- Dimensions: 7.6 x 8
Living room
- Description: Buyer to verify measurements
- Level: First
- Area: 411.84 Square Feet
- Dimensions: 23.4 x 17.6
Heating
- Heat Pump
Cooling
- Central Air
Appliances
- Included: Dishwasher, Microwave, Range Hood, Electric Water Heater
- Laundry: Washer/Dryer Hookup
Features
- Breakfast Bar, Crown Molding, Vaulted Ceiling(s), Tray Ceiling(s), Recessed Lighting, Newly Painted, Pantry, Shelving, Split Bedroom, Woodwork Painted
- Flooring: Tile, Carpet
- Windows: Double Pane Windows
- Common walls with other units/homes: No Common Walls
Interior area
- Total structure area: 3,017
- Total interior livable area: 3,017 sqft
Property
Parking
- Total spaces: 2
- Parking features: Garage Door Opener
- Attached garage spaces: 2
Features
- Stories: 2
- Patio & porch: Patio, Porch
- Exterior features: Sprinkler System
- Fencing: Privacy
Lot
- Dimensions: 106.29 x 16.70 x 156.51 x 42.69 x 135.66
- Features: Covenants, Cul-De-Sac, Dead End, Easements, Level, Restrictions, Sidewalk
Details
- Parcel number: 333N23279000000040
- Zoning description: County, Resid Single Family
Construction
Type & style
- Home type: SingleFamily
- Architectural style: Contemporary
- Property subtype: Single Family Residence
Materials
- Brick, Trim Aluminum, Trim Vinyl, Siding CmntFbrHrdBrd
- Foundation: Slab
- Roof: Shingle
Condition
- Construction Complete
- New construction: No
- Year built: 2025
Utilities & green energy
- Water: Public
Community & neighborhood
Security
- Security features: Smoke Detector(s)
Community
- Community features: Gated
Location
- Region: Crestview
- Subdivision: CHANAN ESTATES
Other
Other facts
- Road surface type: Paved
Price history
| Date | Event | Price |
|---|---|---|
| 4/2/2025 | Sold | $585,000-0.8%$194/sqft |
Source:  ECAOR #968767 Report a problem ECAOR #968767 Report a problem | ||
| 2/28/2025 | Pending sale | $589,925$196/sqft |
Source: ECAOR #968767 Report a problem | ||
| 2/17/2025 | Listed for sale | $589,925$196/sqft |
Source: ECAOR #968767 Report a problem | ||
Public tax history
| Year | Property taxes | Tax assessment |
|---|---|---|
| 2024 | $434 +6% | $43,870 +7% |
| 2023 | $409 +510.6% | $41,000 +653% |
| 2022 | $67 | $5,445 |
Find assessor info on the county website
Neighborhood: 32539

Nearby schools
GreatSchools rating
- 7/10Antioch Elementary SchoolGrades: PK-5Distance: 3.9 mi
- 8/10Shoal River Middle SchoolGrades: 6-8Distance: 1.7 mi
- 5/10Crestview High SchoolGrades: 9-12Distance: 5.4 mi
Schools provided by the listing agent
- Elementary: Antioch
- Middle: Shoal River
- High: Crestview
Source: ECAOR. This data may not be complete. We recommend contacting the local school district to confirm school assignments for this home.


Get pre-qualified for a loan
At Zillow Home Loans, we can pre-qualify you in as little as 5 minutes with no impact to your credit score.An equal housing lender. NMLS #10287.
Sell for more on Zillow
Get a Zillow Showcase℠ listing at no additional cost and you could sell for .
$583,100
2% more
+$11,662
With Zillow Showcase(estimated)
$594,762
- Florida
- Okaloosa County
- Crestview
- 32539
- 4659 Chanteuse Pkwy
Nearby cities
Nearby zip codes
Other Crestview Topics
